Year Built: 2022
Size: 15,000+ sq. ft. in three separate buildings.
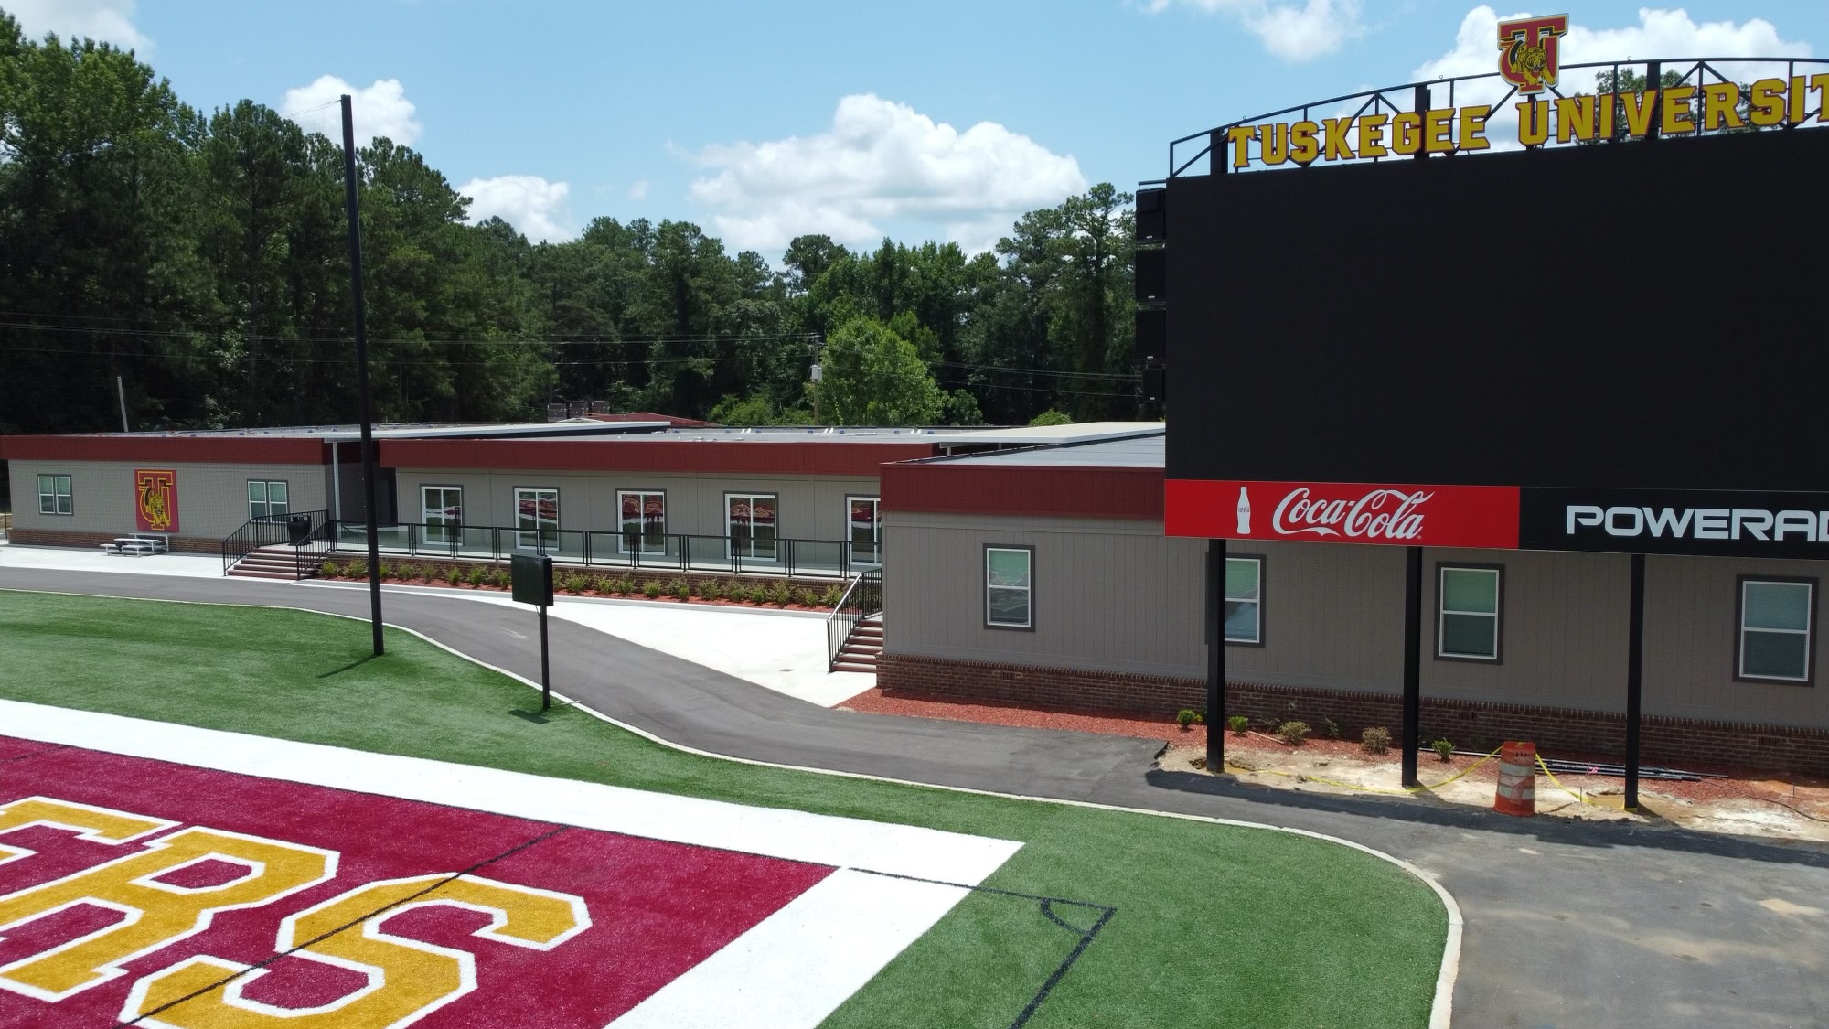
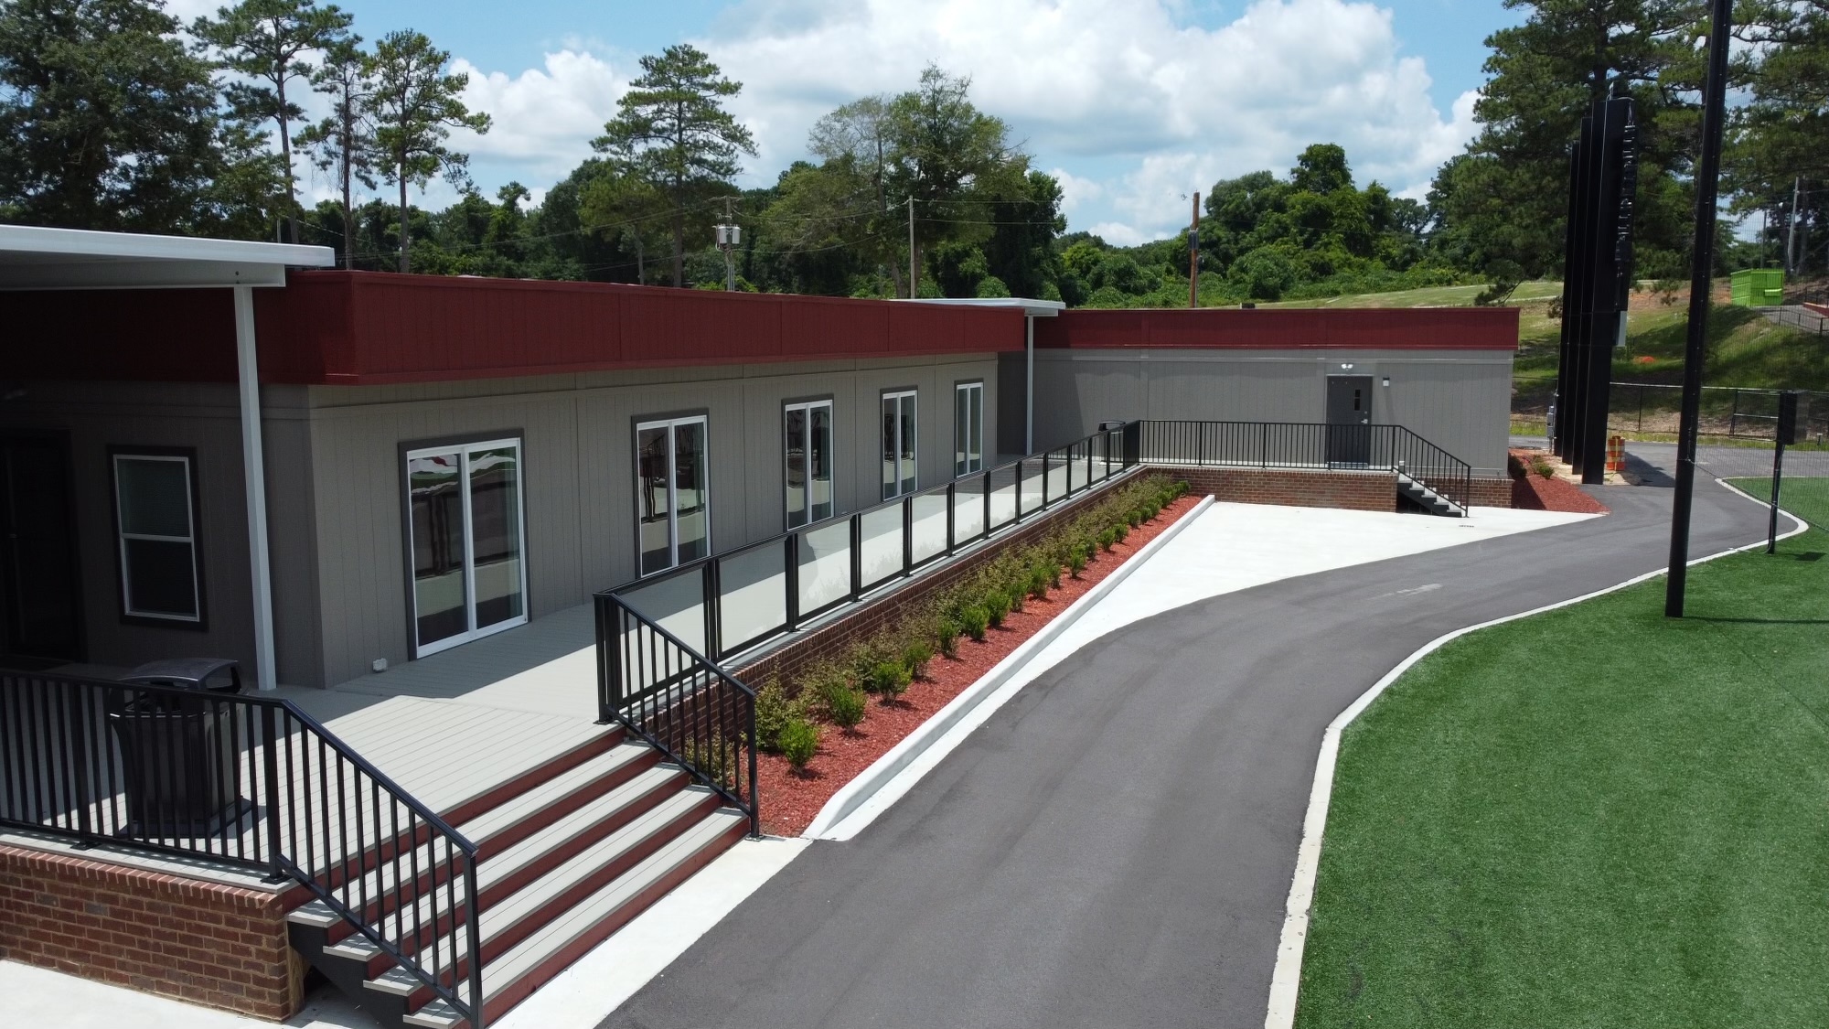

Rose Office Systems worked closely with AD Reginald Ruffin of Tuskegee University to build a new 15,000 sq ft modular football complex at Cleve Abbott Field. The project featured football locker rooms and shower facilities for both the home team and visiting team, a large athletic training room and physical therapy exams, player lounge, VIP lounge & Presidential Suite, conference center, office space, equipment room, and laundry facilities. Rose provided a 3D walkthrough video to present to the Board for approval.
The design was challenging, since the available space at the end of the football field was extremely limited. The Rose Design Team was able to meet all of their needs in three separate buildings with covered breezeways between. The University’s color branding was matched and used throughout all the spaces on both the interior and exterior. A large mural was commissioned to cover the hallway outside the player locker room. Lockers were provided and installed by the Rose team, as well as shower facilities and other furnishings. This turn-key job turned out beautifully, and is a showcase for Tuskegee during football season and beyond.