Churches & Fellowship Halls

Church & Fellowship Halls with modular buildings

Growing congregations need space fast — and modular construction delivers it without the years-long timeline of traditional building. Rose Office Systems’ modular buildings give churches a flexible way to expand worship space, add classrooms, or build a dedicated fellowship hall, all while keeping costs predictable and doors open. Whether you need a temporary space during a capital campaign or a permanent addition to your campus, modular construction adapts to your congregation’s needs and timeline.

FASTER GROUND-BREAKING TO GRAND OPENING FOR GROWING CHURCHES

Traditional construction can leave a congregation waiting years for the space it needs today. Modular buildings cut that timeline dramatically, giving your church or fellowship hall a move-in-ready facility in a fraction of the time — without sacrificing quality, durability, or the ability to customize the space for worship, fellowship, and ministry.

  • Faster construction timelines. Modules are built off-site in a controlled environment while site work happens in parallel, cutting project time by months compared to traditional construction.
  • Lower, more predictable costs. Factory-controlled building reduces weather delays, material waste, and labor overruns — helping stretch every dollar of your building fund further.
  • Flexible building types. From full sanctuaries and worship centers to fellowship halls, classrooms, nurseries, offices, and multi-purpose rooms, modular buildings can be configured to fit almost any ministry need.
  • Room to grow. Modular buildings can be expanded, reconfigured, or relocated as your congregation grows, making them ideal for churches planning phased campus development.
  • Minimal disruption to services. Because most construction happens off-site, your congregation can continue to worship and gather with little to no interruption during the build.
  • Customizable finishes. Interiors and exteriors can be designed to match your church’s architectural style, from steeples and stained-glass accents to fellowship hall kitchens and stage areas.
  • Code-compliant and built to last. Modular buildings meet the same state and local building codes as site-built construction, offering the same durability and safety standards.
why choose rose MODULARs

Rose Office Systems has built sanctuaries, fellowship halls and ministry buildings for churches and congregations across the Southeast since 1998. With extensive knowledge and experience, the Rose team can design and deliver a quality modular building to your church campus quickly and economically.


Learn more about Rose Office Systems.

who we serve

  • Churches of all denominations
  • Non-denominational congregations
  • Church plants and new ministries
  • Multi-site and satellite campuses
  • Christian schools and daycares
  • Nonprofits and faith-based ministries

what we build

  • Sanctuaries and worship spaces
  • Fellowship & Dining halls
  • Classrooms and Sunday school rooms
  • Pre-K, nurseries and childcare spaces
  • Church administration offices
  • Youth and student ministry buildings
  • Summer camp dorms & cafeterias
  • Storage and utility buildings

FEATURED PROJECTS

PHOTO GALLERY

Standard features & Building options

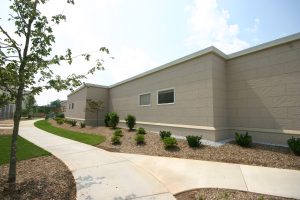
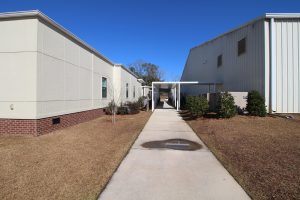

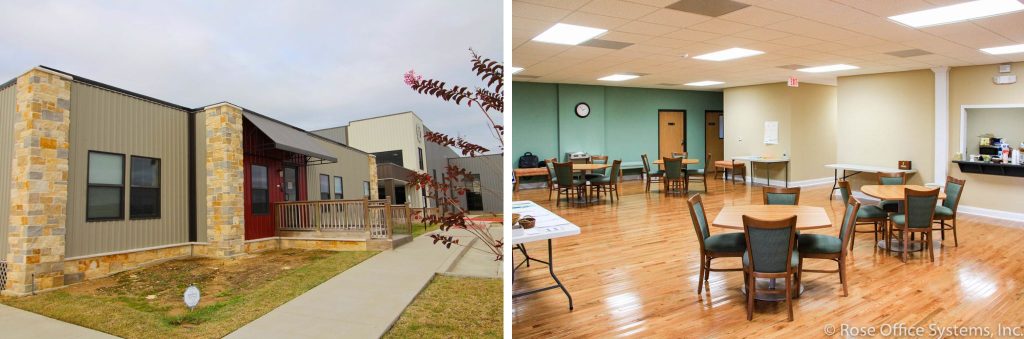
Beautiful Modular Complex for Church

TYPICAL EXTERIORS

– Painted LP SmartSide exterior siding

– Faux rock skirting, window, door & corner trim

– Box Mansard roofline with gutters and downspouts

– 36×60 exterior windows 

– Storefront glass entrance door

– Wall-mounted HVAC units at the end of each module

TYPICAL INTERIORS


– 2×2 acoustical ceiling tiles with LED lighting

– VCG (vinyl-covered gypsum) walls with preclad vinyl wall coverings

– Commercial grade heavy-duty roll vinyl flooring

– Factory-installed cabinetry and plumbing fixtures

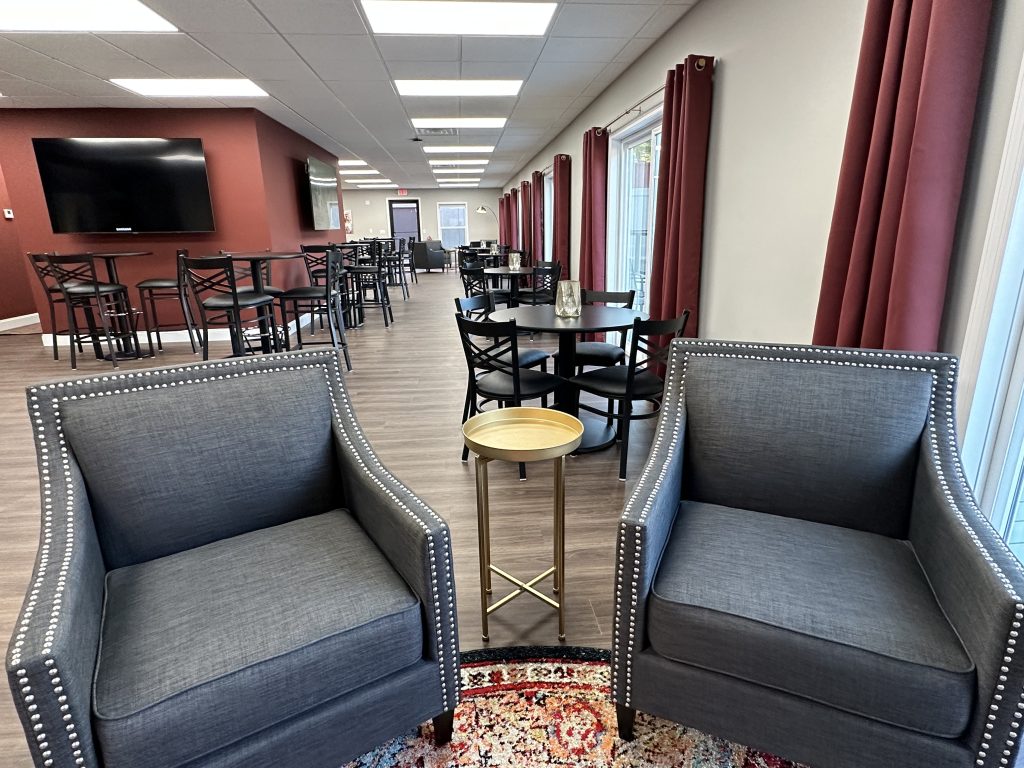
Modular Building Interior Large Open Area

OPTIONAL UPGRADES

Looking to upgrade? We offer painted walls, specialty flooring, and upgraded fixtures — just let our team know what you need and we’ll put together an estimate. 

Rose also carries a range of furniture and equipment, including cubicles, desk chairs, break room furniture, and lockers, so we’re happy to quote furnishings as well.

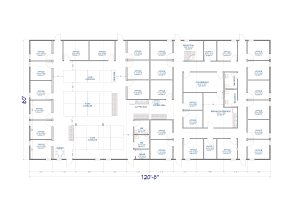
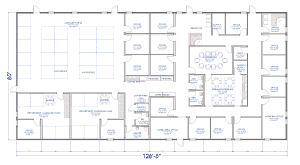
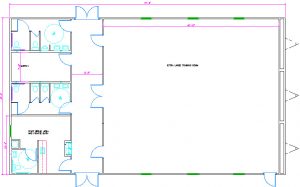
Floor Plans

modular Building timeline

1. Consultation

The initial consultation involves a phone call to discuss your project and gather information about your needs so we can decide how to best serve you. Who will be working in the building? What type of industry? Where will it be delivered? How much is your ballpark budget? When do you need space? What size/ square feet/ number of offices, etc.  

2. Design

Once we know what your are looking ot build, our drafting team will work with you to develop a concept building floor plan. Some customers already have a sketch in mind, others need us to design a custom building to suit their needs. We will schedule an online meeting so your team can make changes in real-time to get exactly what you want. Once you are happy with the concept sketch, we send it to our factory to get a firm quote.

3. Contract

After you approve the final price and concept sketch, you’ll sign the contract and receive your scope of work. You’ll also choose the finishes (paint/flooring/wall coverings, etc) for your building. The factory will produce a set of stamped, engineered blue prints from the concept sketch, which you will sign off on. From there, the building will go into the production line at the factory. 

4. Site Preparation

While the building is being built at the factory, your team will perform the items on your scope of work, including obtaining building permits, site preparation like clearing and grading the site, running utilities for electrical, water and sewer lines, and making sure the site is accessible for the delivery trucks. A few weeks before delivery, our team will be onsite to install foundation footers per the engineered drawings.

5. Delivery & Installation

Once your building is complete at the factory, it’s transported to your site and spotted into place. Our crew installs the modules, interconnects them per the engineered plans, trims out the matelines, and secures everything with tiedown systems and foundation blocking to code.

6. Final Touches

With the building set, we finish out the interior and any exterior trim that is needed.  All projects vary, but examples would be painting, seaming the flooring, installing suspended ceiling tiles, etc. Once the final punch list is complete and you receive your Certificate of Occupancy from your local building inspectors, it’s ready for move-in.

Faqs about modular buildings for SALES CENTERS

Costs vary by size and finish level, but factory-controlled construction typically reduces weather delays, material waste, and labor overruns, helping your building fund go further. Contact Rose Office Systems for a project-specific estimate.

Yes. Any building open to the public has to be accessible, and Rose builds sales centers with ADA-compliant entries, door widths, and restrooms. The entry ramp is sometimes provided by Rose, or built by your contractor, depending on the situation.

This is one of the biggest differences between a new modular church that is built-to-suit and up to codes versus an older remodeled commercial building, and it needs to be planned into the design from the start.

It looks permanent. Rose church buildings are finished with exterior siding applications and designer paint colors. Most people walking up to a finished Rose building have no idea it was built in a factory. Browse the photo gallery on this page and judge for yourself.

Yes. Modular buildings can be added onto later, or relocated, making them a good fit for churches planning phased campus growth.

Sanctuaries, fellowship halls, classrooms, nurseries, offices, welcome centers, youth buildings, kitchens, and multi-purpose rooms can all be built as modular structures.

The biggest delays are usually site-readiness issues, not factory speed. Before your building even ships:

  • Decision-making — multiple changes to your plan or finishes after signing will push your delivery date back
  • Permitting — local building permits are frequent bottlenecks; delays on permitting could stall the whole project
  • Utility & Site Prep — if your  electrical panels, and water/sewer lines aren’t ready when the building arrives, your modular building sits idle waiting on you

Bottom line: Start site work the day you sign the contract. Don’t wait for the building to show up to break ground.

Yes, Rose offers lease-to-own and rental modular buildings. Here’s the typical structure:

Rental (month-to-month; 36-month minimum contract):

  • Pay monthly rental to Rose
  • Commit to the minimum contract with option to renew.
  • No purchase commitment; you can return the building after your contract ends
  • Other one time charges to consider- site prep, delivery, setup and utility connections, tear-down and removal at the end of contract. 
  • You pay all utilities. 

Lease-to-own (36–60 month term):

  • Fixed monthly payment that’s slightly lower than month-to-month
  • At the end of the term, you own the building outright

Why rent?

  • No capital expenditure — keeps it off your balance sheet
  • Fast deployment (same timeline as purchase)
  • No long-term commitment if the contract ends or demand drops
  • Predictable monthly budget

Why buy?

  • You own an asset after ~5–7 years
  • Monthly cost is higher initially, but no ownership cost once paid off
  • You can keep it indefinitely or sell/relocate it

Talk to Rose’s team about which makes sense for your situation. 

Very little. Most of the building process happens off-site, so your congregation can continue meeting normally while the building comes together.

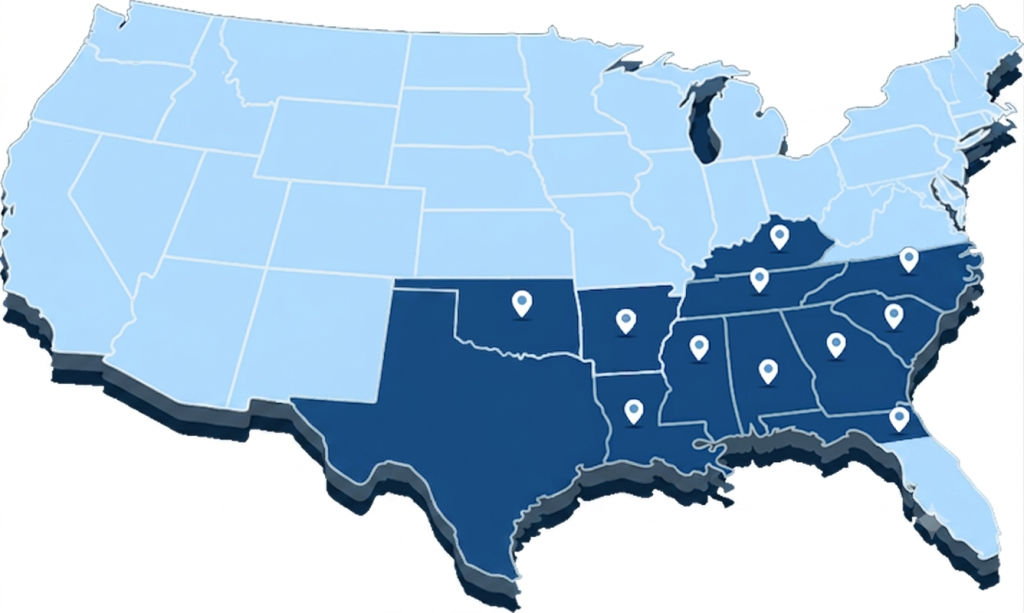
states served

where does rose deliver?

Rose modular buildings can be delivered to these states in the Southeastern USA. Other areas may be included on a case-by-case basis.

Alabama

Arkansas

Florida Panhandle

Georgia

Kentucky

Louisiana

Mississippi

North Carolina

Oklahoma

South Carolina

Tennessee

Texas

Request a quote

call us to discuss your building project

SEE MORE TYPES OF Modular buildings
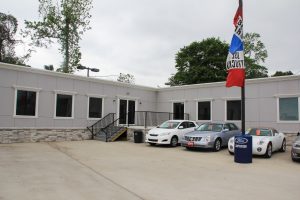
Exterior of Kinsel Ford used car dealership, a modular sales office building by Rose Office Systems
Beth Bryan

Sales Centers

Sales Center solutions with modular buildings Modular sales centers are customer-facing buildings for businesses that sell face to face — showrooms, sales offices and retail
Read More »