

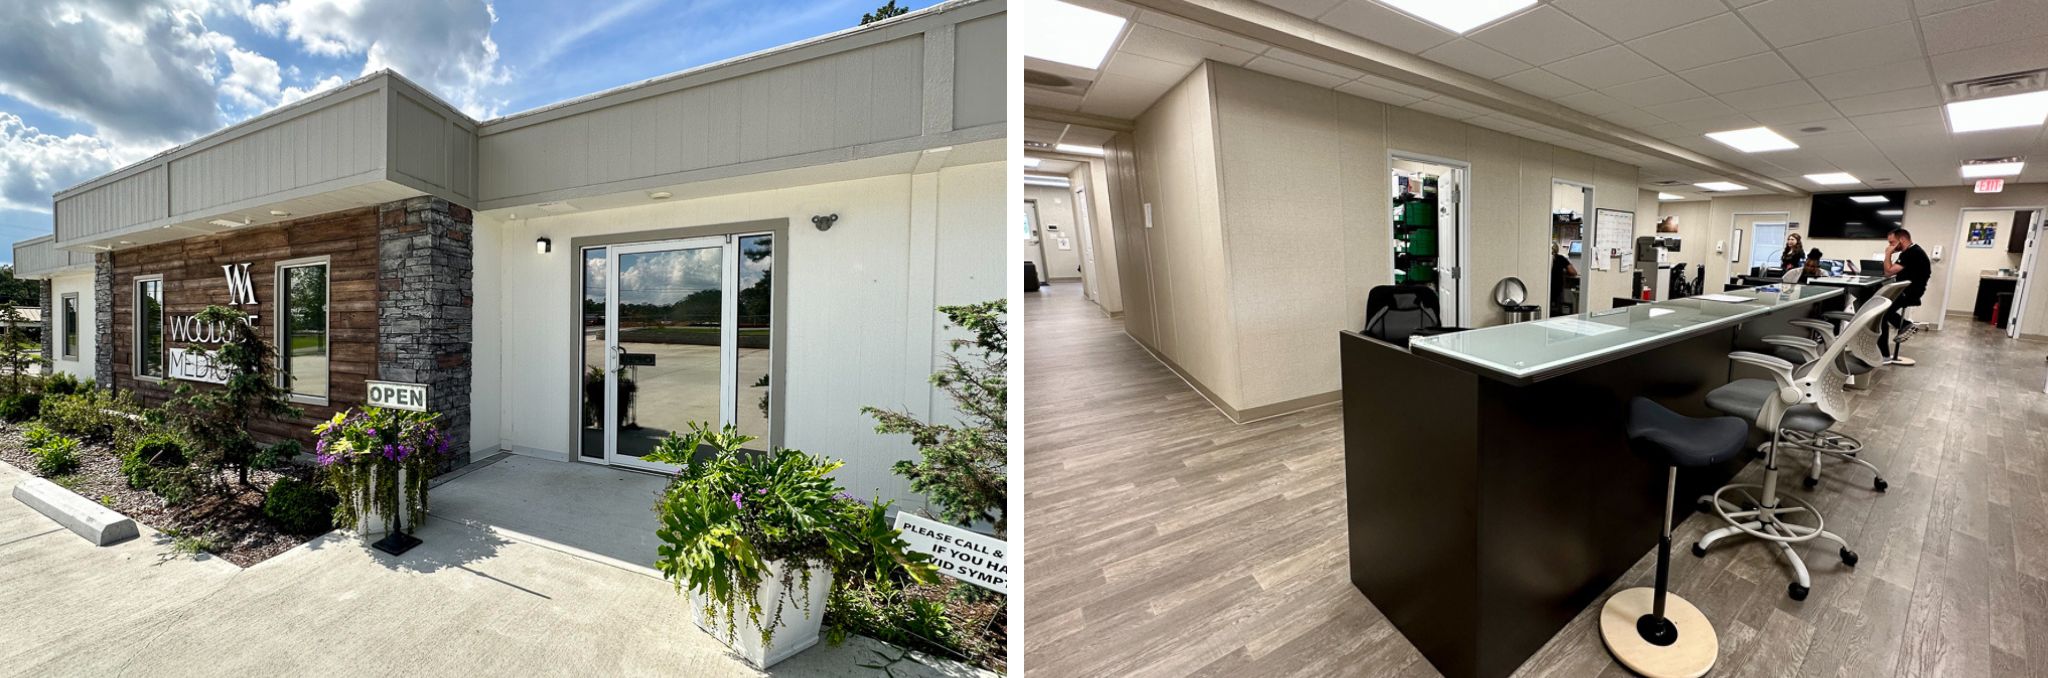

Woodside Medical Clinic in Monticello, Arkansas is a 4,500-square-foot modular medical clinic designed and built by Rose Office Systems. Rose developed this rural health clinic building alongside the physicians, from the original building rendering to the finished floor plan shown in this gallery. Inside, the clinic includes nine exam rooms, a dedicated esthetician suite, a procedure room, a triage area, a central nurse station with storage, a full lab with a blood-draw station and specimen passthrough, an on-site X-Ray suite, a staff break room, and wide hallways that keep patients and equipment moving.
The exterior combines Replications faux wood and faux rock siding provided by Rose, a storefront glass entrance door with sidelights, and a retaining wall that provides easily accessible ground-level entry. The photos below walk through the completed building, from the exterior and lobby to the exam rooms, lab, and X-Ray spaces.
How This Project Came Together
Rose Office Systems worked closely with the owners via online meetings to design their custom factory-built medical clinic specifically for their lot. To handle the onsite work a project of this scale requires, the clinic owner engaged a local contractor for site preparation and local permitting, including the parking lot and paving, the retaining wall, and the ground-level entry. That contractor also completed the specialty onsite upgrades the owner requested, including the box-beam ceiling detail in the lobby and the custom exterior signage using materials provided by Rose. This division of labor is typical for a large-scale custom commercial modular project: Rose delivers and installs the building near completion, and the client’s local contractor or facilities manager manages the site and local permitting.
The Final Floor Plan
Visit Woodside’s website or TikTok channel


