

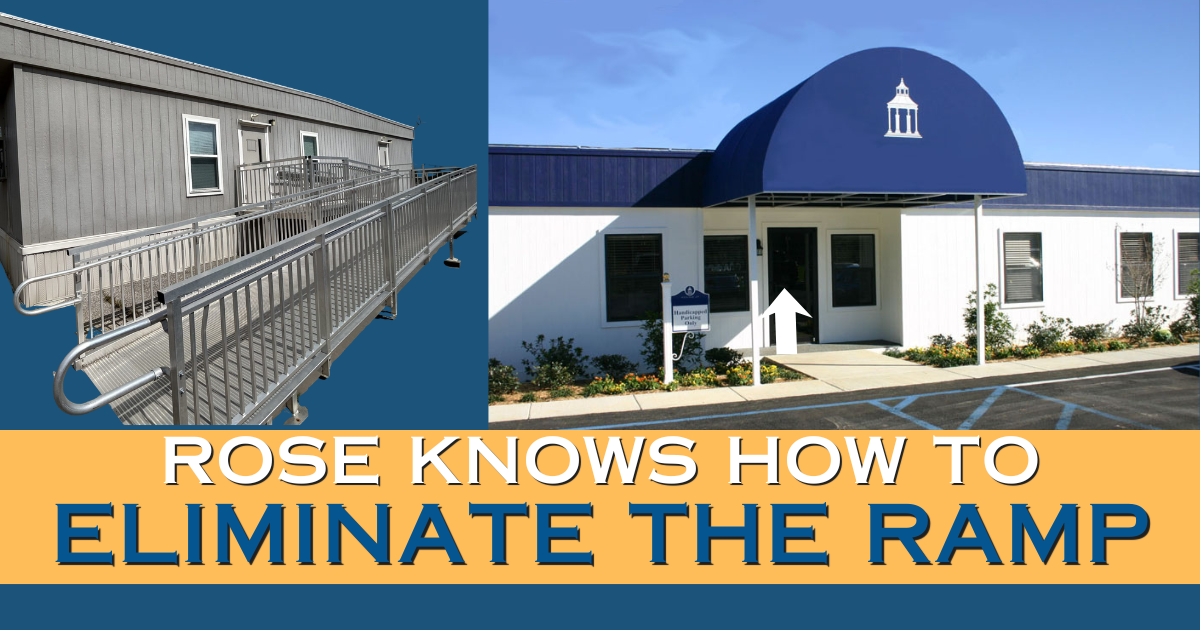
Did you know typical modular buildings require a 36 foot long ramp? ADA requires there to be 12″ of ramp for every 1″ above grade. When a modular building floor level is 36″ off the ground, that equals a 36 foot long ramp to meet ADA requirements.
Rose knows how to eliminate the ramp. Here’s how…
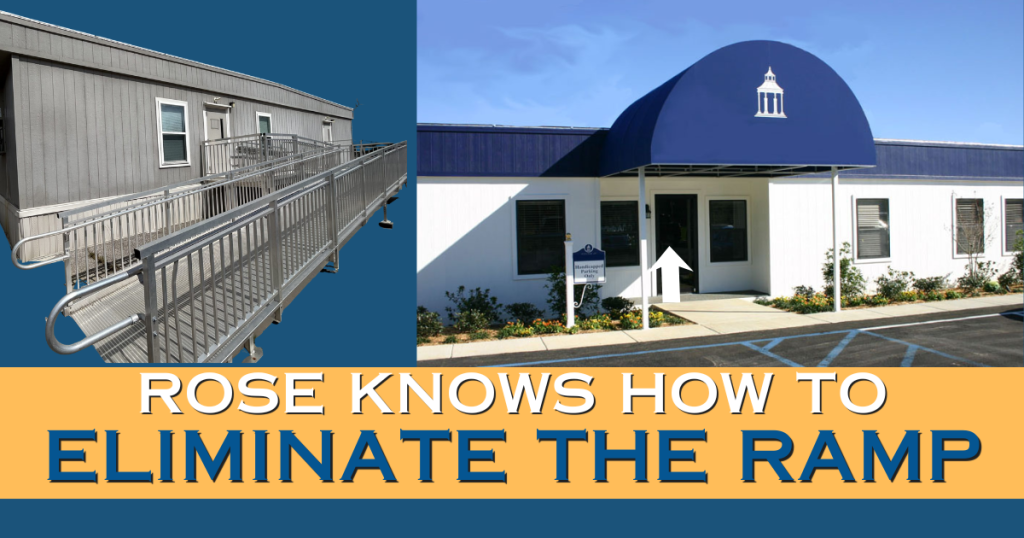
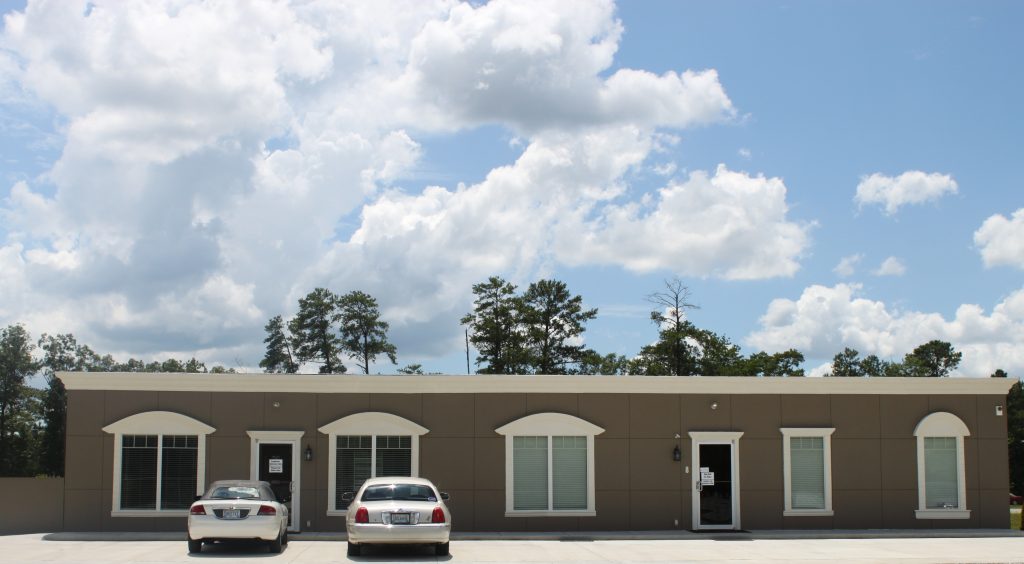
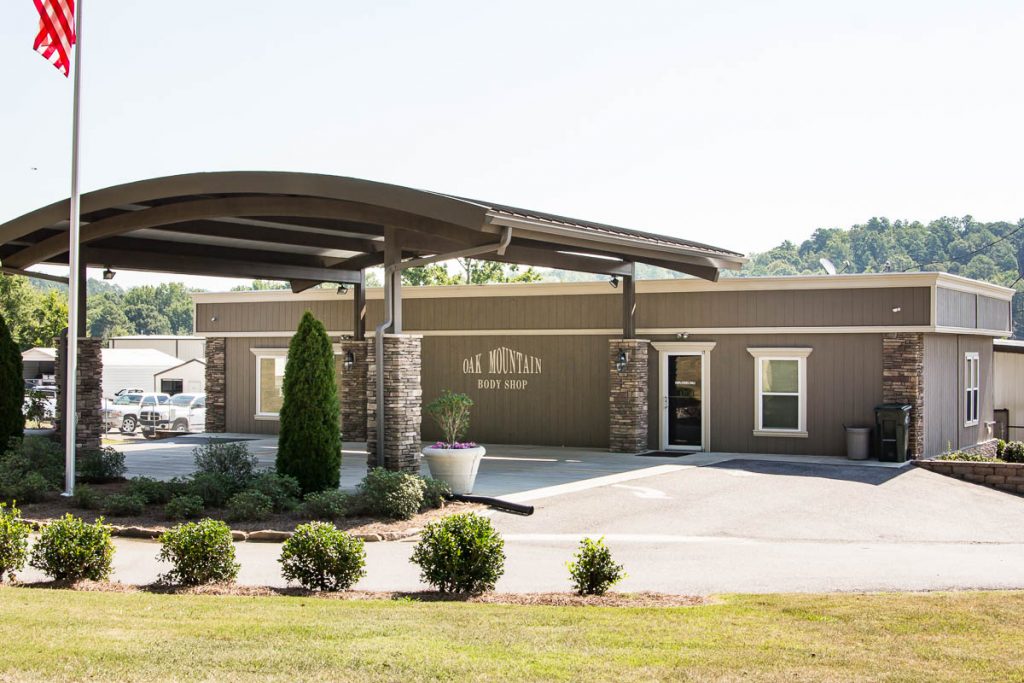
Yes, a commercial modular building can have ground-level entry with no steps, decks, or ramps. Rose Office Systems does it by building a custom retaining wall at the front of the building so the parking lot meets the finished floor. The building still sits about three feet off the ground, but people walk in directly from the parking lot, and the finished building looks site-built
Why modular buildings sit off the ground
Most commercial modular buildings sit about three feet off the ground to accommodate the building’s tires, axles, and structural design. That height is normal for modular construction. The problem is what it usually leads to at the front door: long aluminum or wooden ramps and sets of steps. They take up space, they wear over time, and they are the main reason a modular building can end up looking like a trailer instead of a finished commercial space.
The Rose approach: bring the ground up to the floor
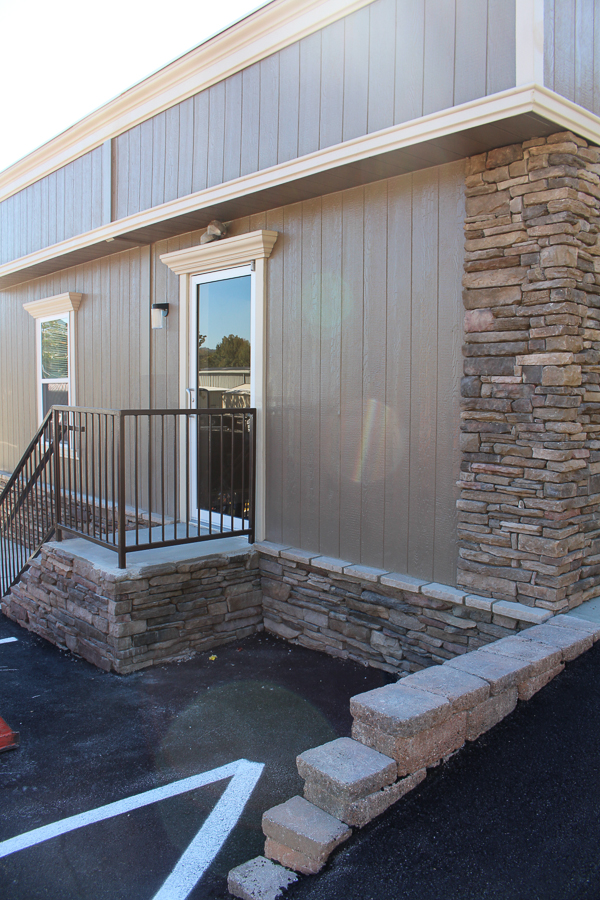
Instead of adding ramps and steps to reach the door, Rose Office Systems brings the ground up to meet the door. Rose builds a custom retaining wall at the front of the building and grades the parking area to the finished floor level, with the entry doors facing the front. The building still sits about three feet off the ground where it needs to, but at the entrance you step straight off the parking lot and into the building at floor level. No ramp, deck or steps required.
Simply put, if your site allows, it is a matter of moving dirt around.
Garry Cain used this exact approach on the Rose corporate office building. He stands at parking level, walks a few feet, and steps directly through the front door with no change in elevation, while the structure behind him still sits three feet up.
Download a PDF to see how Ground-Level Entries Work

Quick facts
- Technique: A poured concrete retaining wall brings the parking area up to the finished floor level.
- Result: Ground-level entry with no ramps, decks, or steps at the front door.
- Building height: Unchanged. The building still sits about three feet off the ground.
- Appearance: The finished building looks like site-built construction.
- Applies to: Commercial modular buildings for healthcare & medical clinics, industrial & manufacturing facilities, church fellowship spaces, private school classrooms, and general commercial office space.
- Provider: Rose Office Systems, designing and delivering modular buildings across the Southeast and Texas since 1998.
What it looks like
The difference is in the curb appeal. A modular building covered by ramps and railings reads as temporary. The same building with a graded, ground-level entry reads as a permanent commercial space. Your visitors, clients, and staff experience it the way they would any site-built office: they simply park, and they walk into the front doors with ease.
Who benefits from ground-level modular entry
Any company or medical facility that wants its clients to walk in the front door easily, and make their building to look permanent. That includes professional offices, schools and training facilities, churches and schools, government agencies, industrial operations, and general commercial businesses. The approach removes the ramps and steps that slow people down at the entrance and replaces them with a clean, level walk-in.
Frequently asked questions
Can a modular building have ground-level entry without a ramp?
Yes. A commercial modular building can have ground-level entry with no ramp by building a custom retaining wall at the front so the parking area meets the finished floor level. The building still sits about three feet off the ground, but people enter directly from the parking lot with no ramp or steps.

Why do modular buildings sit off the ground?
Modular buildings are delivered by trucks, so they need to have tires and axles below the structural frame and floor. Most modular buildings sit about three feet off the ground to accommodate the building’s tires, axles and structural design. A 36″ to 40″ height off the ground is normal for typical modular construction, and it is the reason many modular buildings use ramps or steps at the entrance.
Why do modular building ramps have to be so long with switchbacks?
ADA code requires there to be 12″ length of ramp for every 1″ of height off the ground, so someone in a wheelchair is able to easily get up the ramp. That means when a modular building floor level is 36″ above the ground, a 36 foot long ramp is needed to meet ADA code requirements. If it is 40″ off the ground, that means you’d need a 40″ ramp! The ADA code also states there must be a 5′ x 5′ stoop in front of each exterior door so someone in a wheelchair has room to open the door easily without assistance. A single ramp run cannot exceed 30 feet without requiring a flat 5×5 landing, which means many jobsites require the ramp to switchback in a U shape to accommodate the length.
Does a front retaining wall change how the modular building looks?
Yes. Bringing the entry to ground level with a front retaining wall gives the modular building a finished, site-built appearance rather than the look of a trailer with external ramps or steps.
Can ground-level entry be planned for any commercial modular building?
Ground-level entry is best planned during the design and site preparation stage. Rose Office Systems can review your site and building plans to determine the right approach. Contact Rose Office Systems to discuss your project.
What types of businesses use ground-level modular buildings?
Ground-level modular buildings work for a range of commercial uses, including offices, education, faith, government, industrial, and general commercial facilities. Rose Office Systems has designed and delivered commercial modular buildings across the Southeast and Texas since 1998.
Talk to Rose Office Systems about your building
If you want a commercial modular building that people walk right into and that looks site-built, Rose Office Systems can help. Contact us or call 888-608-1173 to talk through your project.
