Click Here for Medical Buildings
About Rose
Our Team
News
Contact Us
Search
Home
Search for:
205-663-2210
888-608-1173
What We Build
Medical & Healthcare → RoseMedicalBuildings.com
Commercial Office Buildings
Sales Centers
Industrial & Manufacturing
Churches & Fellowship Halls
Schools & Universities
Photo Gallery
Medical & Healthcare → RoseMedicalBuildings.com
Commercial Office Buildings – Exteriors
Commercial Office Buildings – Interiors
Sales Centers & Car Dealerships
Industrial & Office Trailers
Churches & Fellowship Halls
Schools & Universities
Details of Modular Construction
Office Furniture by Rose
Floor Plans
Medical & Healthcare Buildings
Small Office Buildings Under 1,000 SF
Medium Office Buildings (1,000-2,000 SF)
Large Office Buildings (2,000 – 3,000 SF)
X-Large Office Buildings (3,000 SF +)
Sales Offices
Dorms & Rehab Facilities
Portfolio
Testimonials
Resources
Modular Building Process
News & Insights
Free Design Guide
FAQs
Rent Now
About Rose
Our Team
News
Contact Us
Search
Home
Search for:
Click Here for Medical Buildings
Photo Gallery
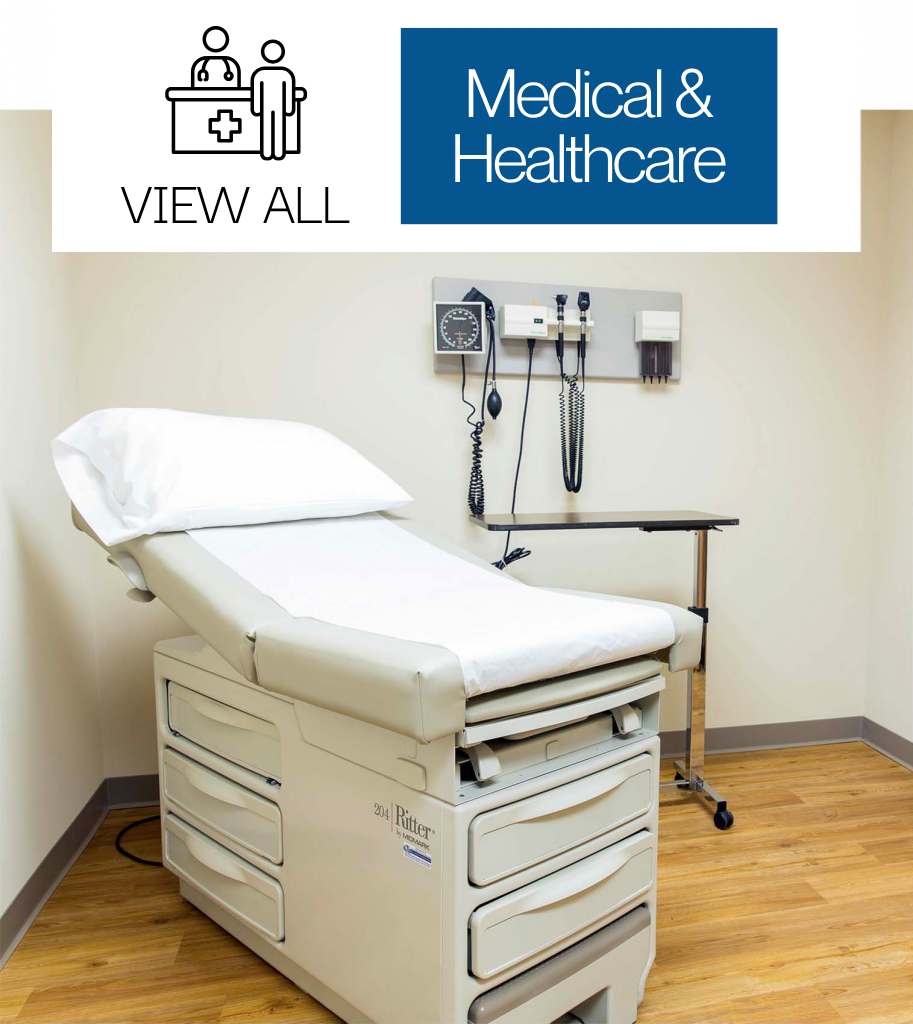
Medical & Healthcare Photos
Industrial & Manufacturing Photos
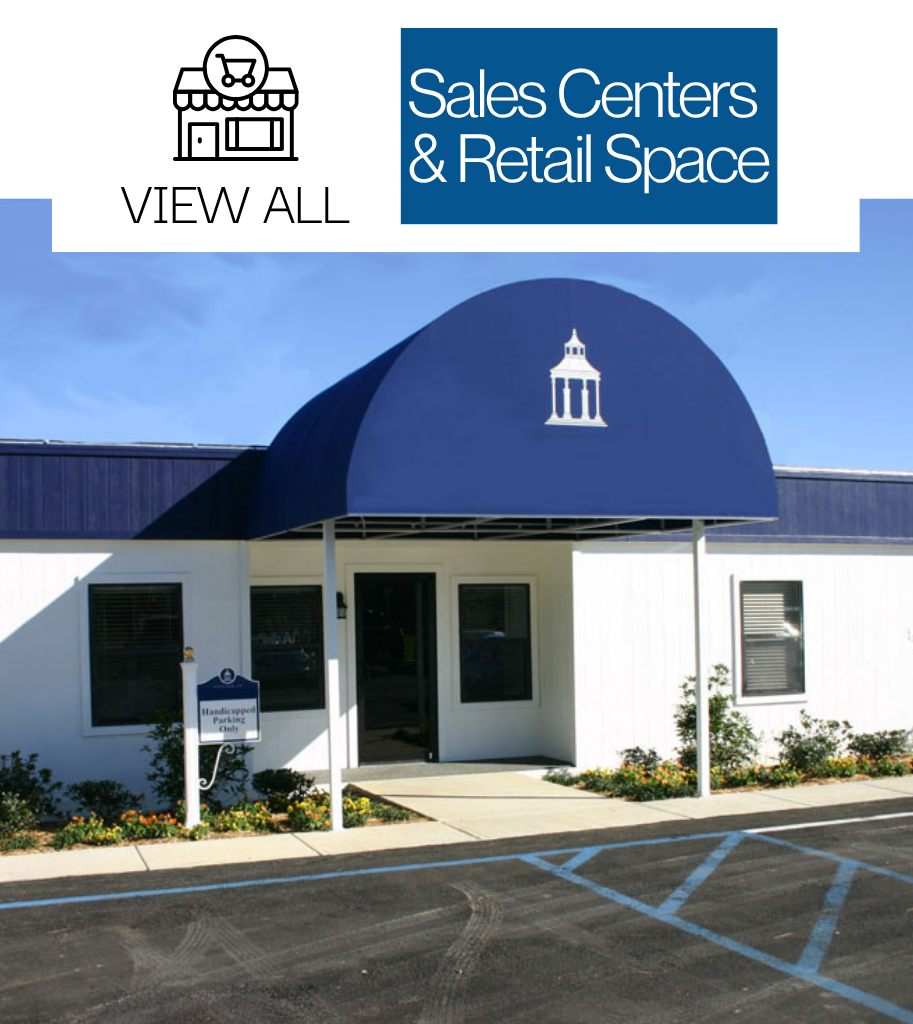
Sales Centers & Retail Space Photos
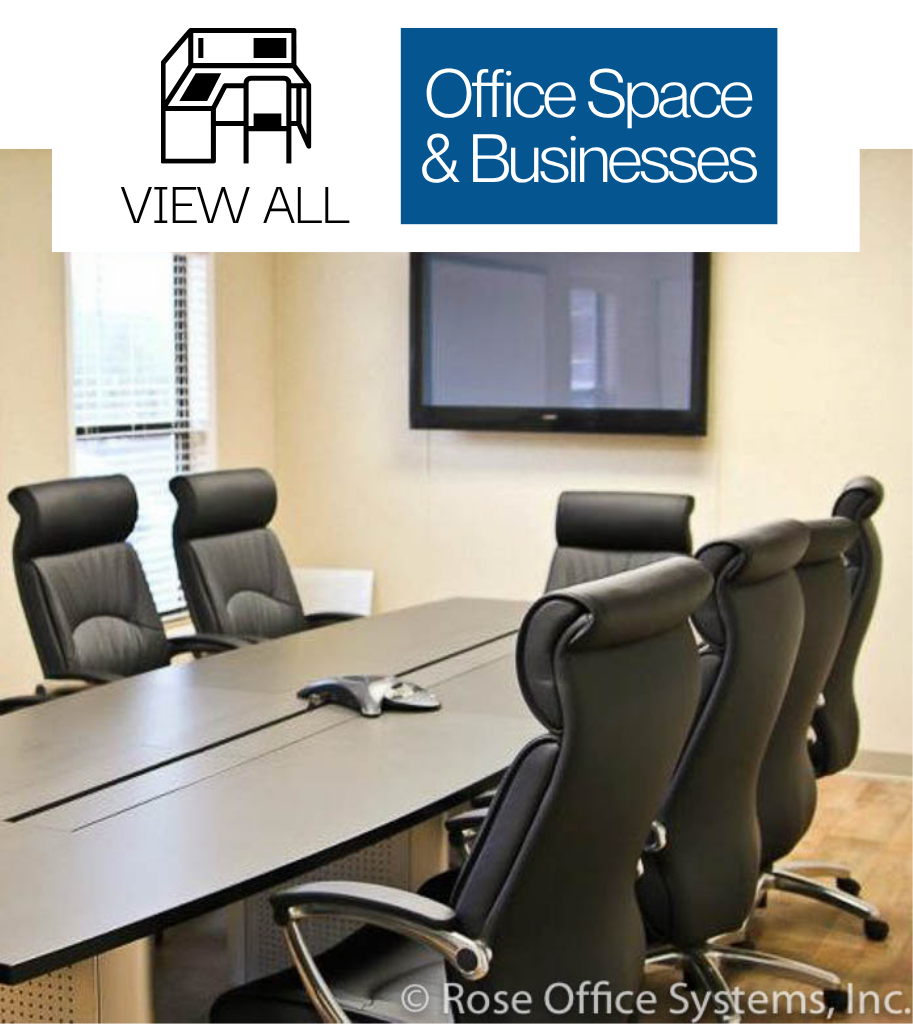
Office Space & Businesses Photos
Churches & Schools
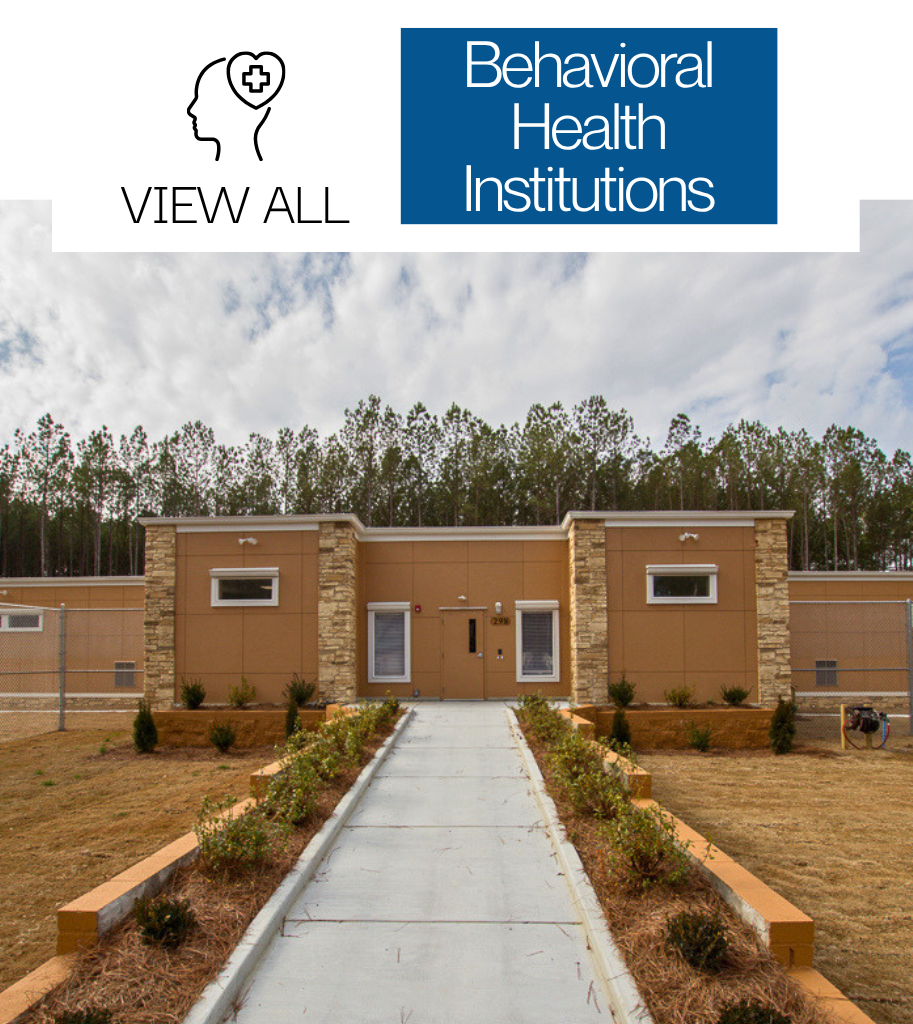
Behavioral Health Institution Photos
High End & Custom Interiors
Exterior Photos
Office Furniture by Rose
Standard Interiors
Standard Exteriors
Details of Modular Construction
Medical & Healthcare
Industrial & Manufacturing Buildings
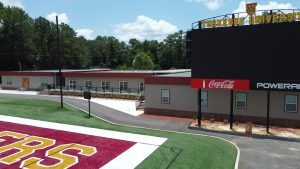
Featured Gallery: Tuskegee University Football Facility
Featured Gallery: Oak Mountain Body Shop
Posts navigation
Older posts
Newer posts