

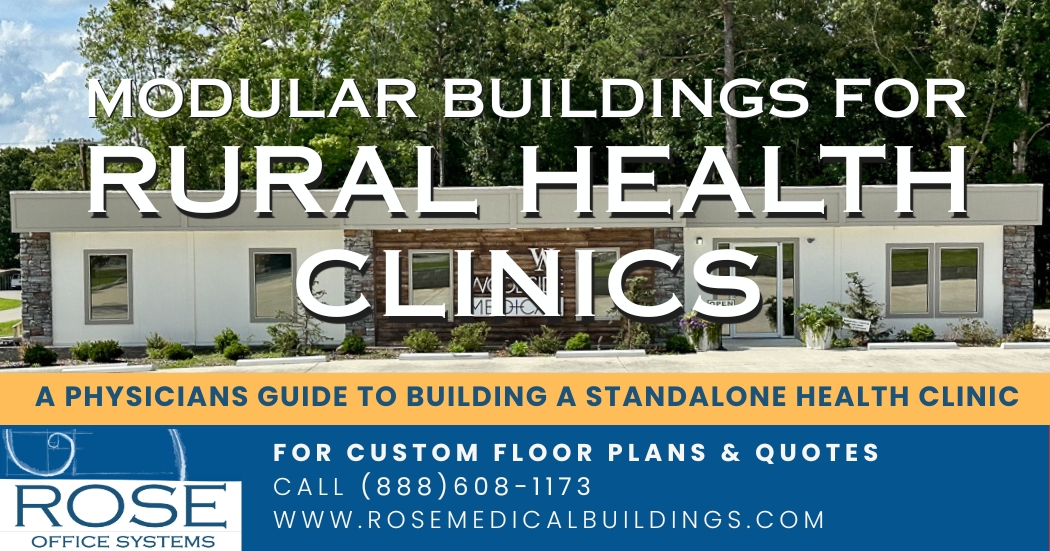
Rural Alabama needs more standalone health clinics because rural hospitals are closing faster than they can be replaced. A standalone medical clinic built with an in-house lab and on-site X-ray can typically open in a matter of months rather than the years that a traditional hospital-scale build requires.
As of 2025, 58 percent of Alabama’s rural hospitals are considered at risk of closing, and more than a third of the state’s counties have no hospital or birth center offering obstetric care at all.
Building a modular rural health clinic is one of the fastest, most realistic ways to get real diagnostic and primary care back into a community that has lost it.
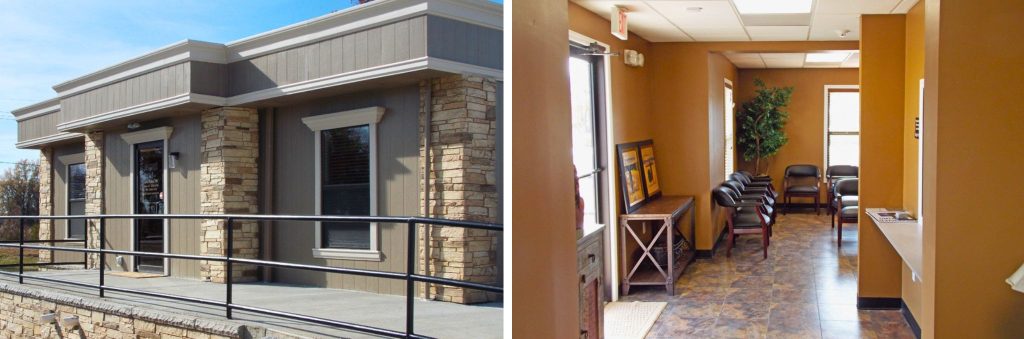
What happens when a rural hospital closes?
The effects reach far beyond the emergency room doors. When a rural hospital closes or downgrades, the surrounding community typically loses its nearest source of labor and delivery care, routine imaging, and lab work all at once.
Patients start driving 30 minutes to an hour or more for care that used to be down the street. This geographic gap delays diagnoses, discourages critical preventive visits, and puts immense pressure on whatever regional hospital is left standing.
Alabama has the second-highest share of rural hospitals operating at a negative margin of any state, at 67.6 percent. Nationally, over 200 rural hospitals have closed or converted away from inpatient care since 2010. This is an ongoing, accelerating trend across the South, not just Alabama.

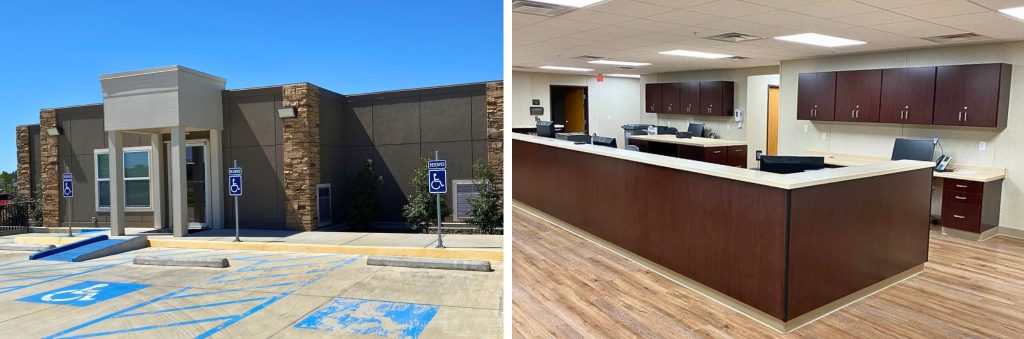
Rose Office Systems built this modular medical clinic in rural Ellijay, Georgia to meet the growing healthcare needs of the community.
What is a modular building, and why does it work so well for rural clinics?
When a hospital closes, the fastest way to restore everyday care is often a standalone clinic or doctor’s office placed right in the community, and more and more of these are built as modular buildings. A modular building is a permanent structure built in sections inside a controlled factory environment, then delivered to the site and assembled into a finished building. It is not a trailer or a temporary unit. Once it is set and finished, a modular clinic looks and functions like any other professional medical building.
That approach fits rural healthcare especially well. Because the building is manufactured off-site while site work happens at the same time, a community can have a working clinic in place far sooner than traditional construction usually allows, which matters when residents have suddenly lost access to care. Factory construction also keeps the project on schedule regardless of local weather or the availability of a local construction crew, a real advantage in rural areas. And because the building is made of sections, a provider can start with the space they need today and add exam rooms or a new wing later as the practice grows, or relocate the building if their situation changes.
Just as important, a commercial modular clinic is built to the same standards as a site-built facility, so it can house everything a working practice requires. That raises the practical question every provider asks next: what does a standalone rural health clinic actually need to include?
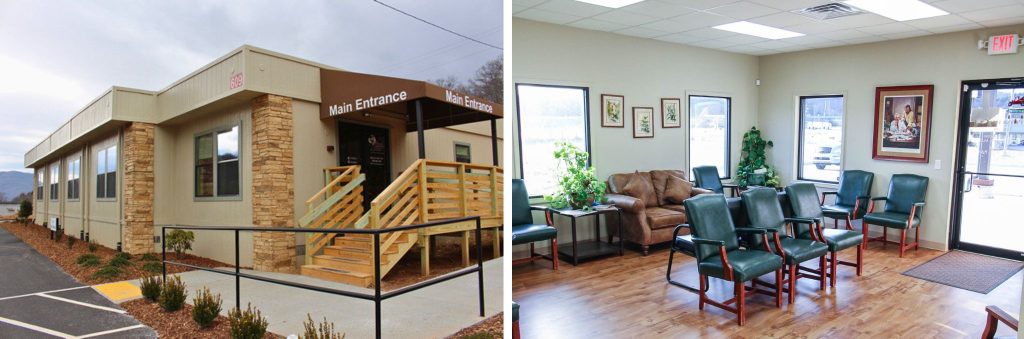
What does a standalone rural health clinic or doctor’s office need to include?
A clinic built to actually close the gap left by a closed hospital needs more than a few exam rooms retrofitted inside a strip mall. It requires the robust diagnostic capability that keeps a patient from having to drive to a distant city for basic healthcare.
Based on Rose Office Systems’ decades of experience working directly with physicians and healthcare networks in rural areas, here are the essential floor plan and space requirements needed for a highly functional two-physician rural clinic:
Below is a representative of the floor plan space requirements needed for a two-physician rural clinic (based on Rose’s years of experience working with physicians in rural areas):
| Department / Space | Structural & Design Requirements |
| Exam Rooms | 4 to 6 dedicated exam rooms sized specifically for routine patient visits and follow-up care. |
| Treatment Rooms | 1 to 2 larger procedural rooms for treatments beyond a standard exam. Strategically located near a rear exit for private ambulatory egress if emergency transport is needed. |
| Triage / Nurses Station | A centrally located hub for optimized patient flow, featuring ample workspace, medical storage, wide perimeter hallways for accessibility, and dedicated handwashing stations. Includes an inset area to keep rolling nurse carts out of the main thoroughfare. |
| Physician & Admin Offices | 1 to 2 private offices for physicians and clinical leadership, plus flexible cubicle work areas for traveling specialists or nurse practitioners. |
| In-House Lab Area | Features space for a phlebotomy chair, specialized diagnostic equipment (autoclave/centrifuge), and medical refrigeration. Designed with distinct clean/dirty sinks and a specimen pass-through connected to a dedicated lab restroom featuring an internal water shutoff valve. Includes a 2-to-4 chair sub-waiting area near the entrance. |
| Advanced Diagnostics | Dedicated rooms for on-site X-ray, Mammography, or CT Scan equipment. Built with structural lead-lining insulation, specialized framing, and heavy-duty electrical infrastructure. Can include chemotherapy infusion spaces paired with separate negative-pressure Hazmat preparation rooms and custom floor outlets near each patient recliner. |
| Support Spaces | Main reception desk, spacious waiting area, ADA-compliant patient restrooms, secure IT/storage closets, a staff break room, and private staff-only restrooms. |
Looking for more medical clinic and rural healthcare floor plan ideas?
- Browse our extensive medical clinic floor plan gallery
- See Floor Plans for Specialty Clinic Buildings to house Advanced Diagnostics or Behavioral Healthcare
How fast can a rural clinic realistically open?
Modular construction shortens the timeline because manufacturing happens off-site while site work happens in parallel, instead of sequentially the way a traditional build proceeds. That overlap, combined with a controlled manufacturing environment that isn’t subject to weather delays, is why a modular clinic can move from contract to occupancy in well under half the time of a comparable ground-up build. For a community that has just lost its hospital, or is watching one struggle, that difference is the difference between months without care and years without it.
Is a modular clinic held to the same code as a traditional building?
Yes. A modular clinic built for clinical use is designed to the same state and federal building and health codes as a stick-built facility, including infection control, ADA accessibility, and the structural and electrical requirements that come with housing an X-ray unit and a lab. The construction method changes where the building is assembled. It does not change what code it has to meet.

In order to stay in budget, can I start with a smaller building now and expand later?
Yes, and this is a practical advantage of modular construction for a growing practice. Because the building is assembled from sections, additional exam rooms or a new wing can usually be added later with less disruption than a conventional expansion, and the clinic can be relocated if a land or lease arrangement changes. Designing the initial layout with a logical expansion path built in is worth doing at the start.
The design team at Rose can help you think through your future expansion plans so it saves headaches down the road.
Which modular building manufacturer specialized in medical clinics and healthcare?
Rose Office Systems has worked with modular building manufacturers in the Southeastern US since 1998, serving rural health clinics, private healthcare providers, hospitals, and growing medical companies across Georgia, Florida, Alabama, Mississippi, Louisiana, Arkansas, Oklahoma, Texas, Tennessee, Kentucky, South Carolina, North Carolina, and Virginia.
That long-time experience is directly relevant here: a rural health clinic isn’t a generic office build, and a partner who already understands what an exam suite, an in-house lab, and on-site X-ray require is the difference between a project that stays on schedule and one that doesn’t.
See Inside Rural Modular Health Clinics built by Rose Office Systems
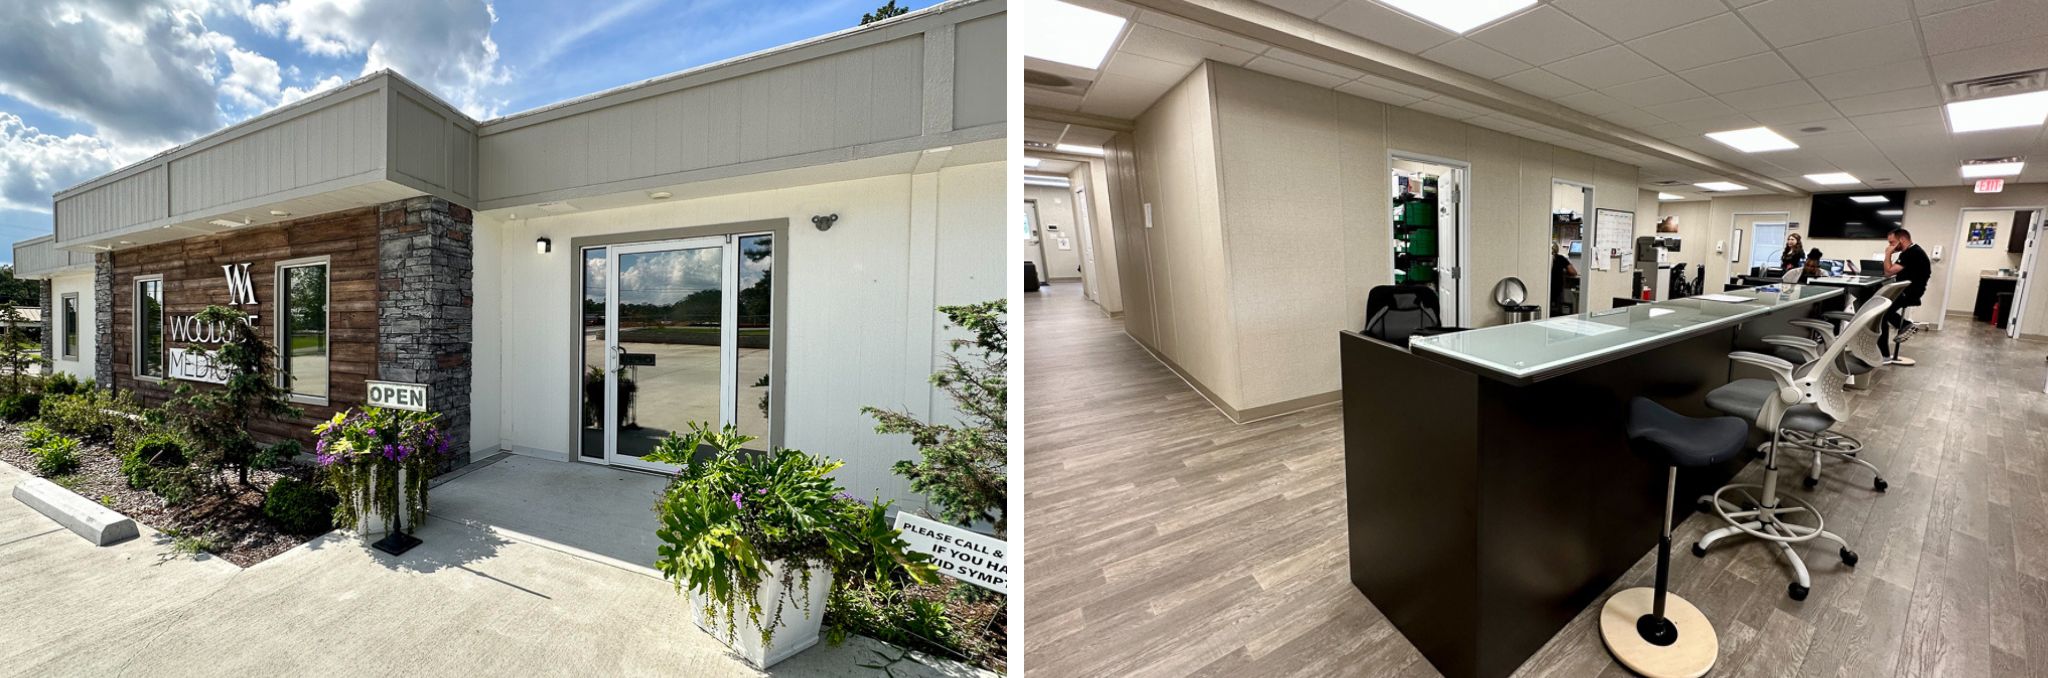
The Woodside Medical Clinic in Monticello, Arkansas is a working example: a 4,500-square-foot modular clinic with nine exam rooms, an in-house lab, on-site X-ray, a large nurse station, and a staff break room, delivered as a complete, code-ready facility rather than a shell that still needed clinical build-out.
READ MORE DETAILS ABOUT THIS RURAL MEDICAL CLINIC IN ARKANSAS
View the Floor Plan for this 4,400 sf medical clinic

What will a standalone clinic cost to build?
There is no single figure, because cost is driven by size, the diagnostic rooms included, and site conditions. An X-ray or CT room with lead lining, an in-house lab with clean and dirty sinks, and negative-pressure or infusion spaces each add cost that a plain office build does not carry. The most reliable way to budget is to start from the required room count and diagnostic capability, then request a quote against that specific program rather than a generic square-foot estimate.
A rural health clinic is not a generic office space. Partnering with an experienced specialist like Rose Medical Buildings, who understands the engineering, electrical and plumbing requirements of a medical clinic, is the difference between a clinic opening on schedule and a project facing costly delays.
Is a “rural health clinic” a formal designation or just a description?
Both. The phrase describes any clinic in a rural community, but Rural Health Clinic (RHC) is also a specific federal designation under Medicare, created to improve access to primary care in underserved rural areas.
A physician can open a standalone medical office in a rural county without it, but pursuing RHC certification changes how the clinic is paid and what it is required to include, so it is worth deciding early. There are two structures. An independent, freestanding RHC is not part of a hospital or other facility. A provider-based RHC is attached to a hospital, skilled nursing facility, or home health agency. A clinic built on its own site is typically pursued as an independent RHC.
Wondering if your location is considered a rural health clinic?
Enter your zip code at the “Am I Rural?” map to find out.
Need to Restore Healthcare Access to Your Rural Community?
Your next exam room does not need a two-year wait. Build a standalone rural health clinic: exam rooms, an in-house lab, and on-site X-ray, all under one roof, built to open in months, not years.
Don’t get caught in the multi-year trap of traditional construction. Call Garry Cain and the medical space experts at Rose Office Systems directly at 888-608-1173 now!
To review custom medical floor plans, or view our active inventory at RoseMedicalBuildings.com.
Contact us now or call 888-608-1173 your modular health clinic needs.
Sources: Chartis 2025-2026 Rural Health State of the State; Center for Healthcare Quality and Payment Reform (CHQPR); March of Dimes PeriStats, updated Maternity Care Desert; National Rural Health Association Rural Health Data.