

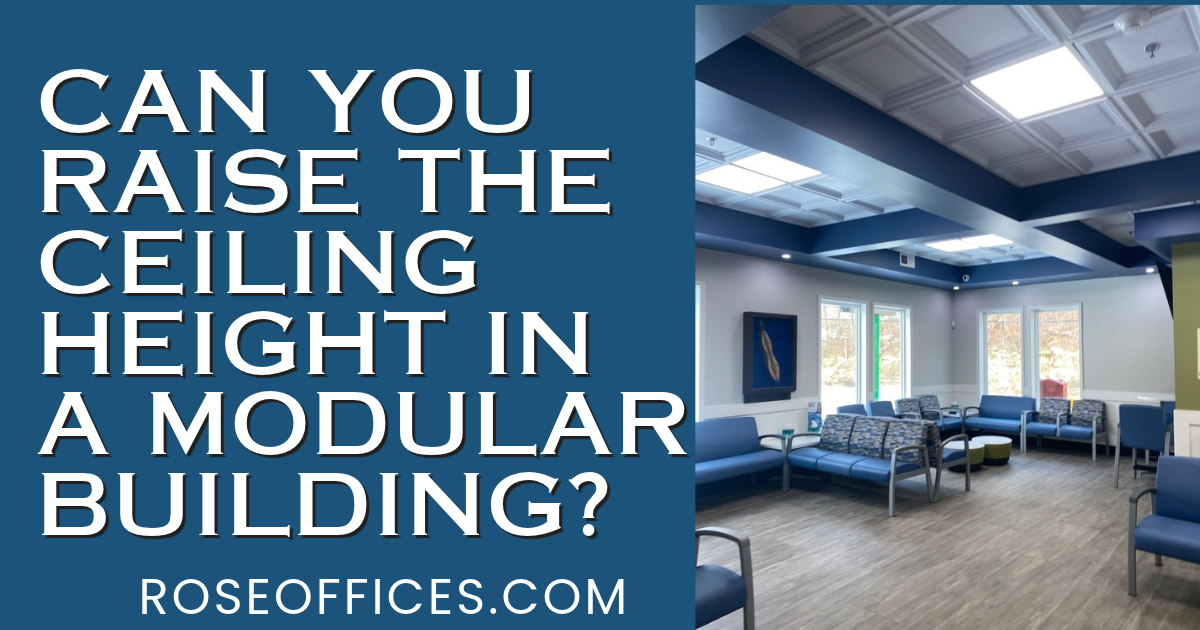
Yes, a modular building can have a higher ceiling, but achieving a high ceiling in modular construction requires careful planning and creative design.
High ceilings are unusual in modular construction. A typical ceiling height is 8 feet.
Because a modular building has to be transported down the road and under highway bridges, there is a limit on the overall height of each module, and therefore the ceiling height inside. Although there are practical limitations on the overall height of each module there are creative ways to achieve a more open, architectural look.

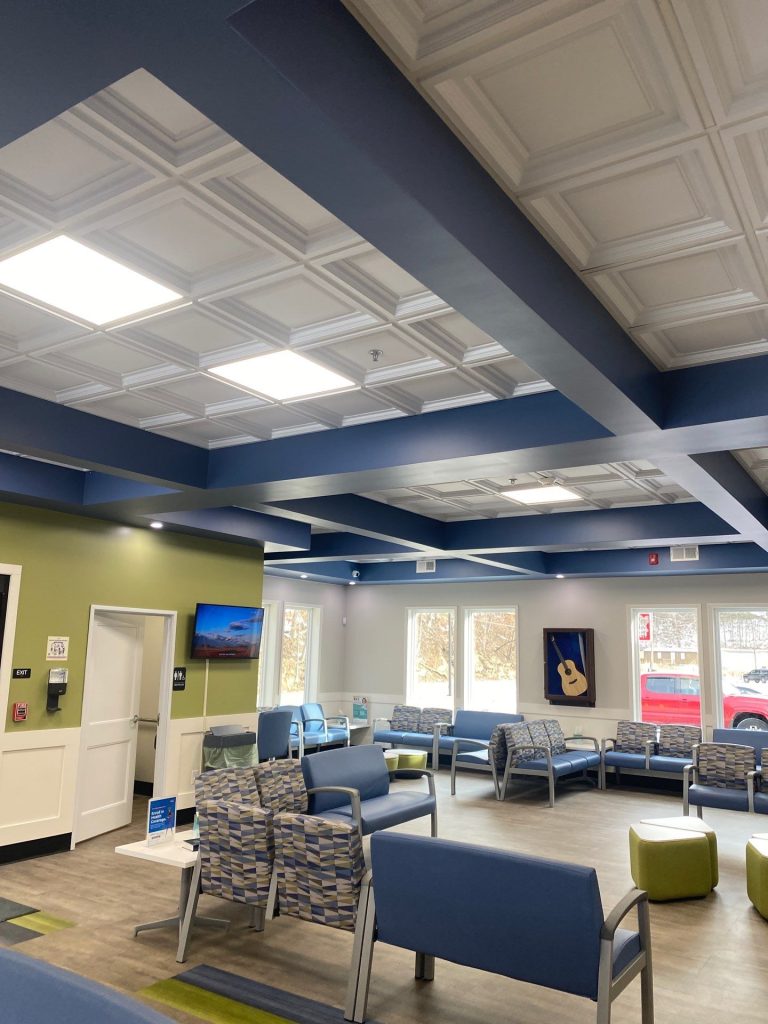
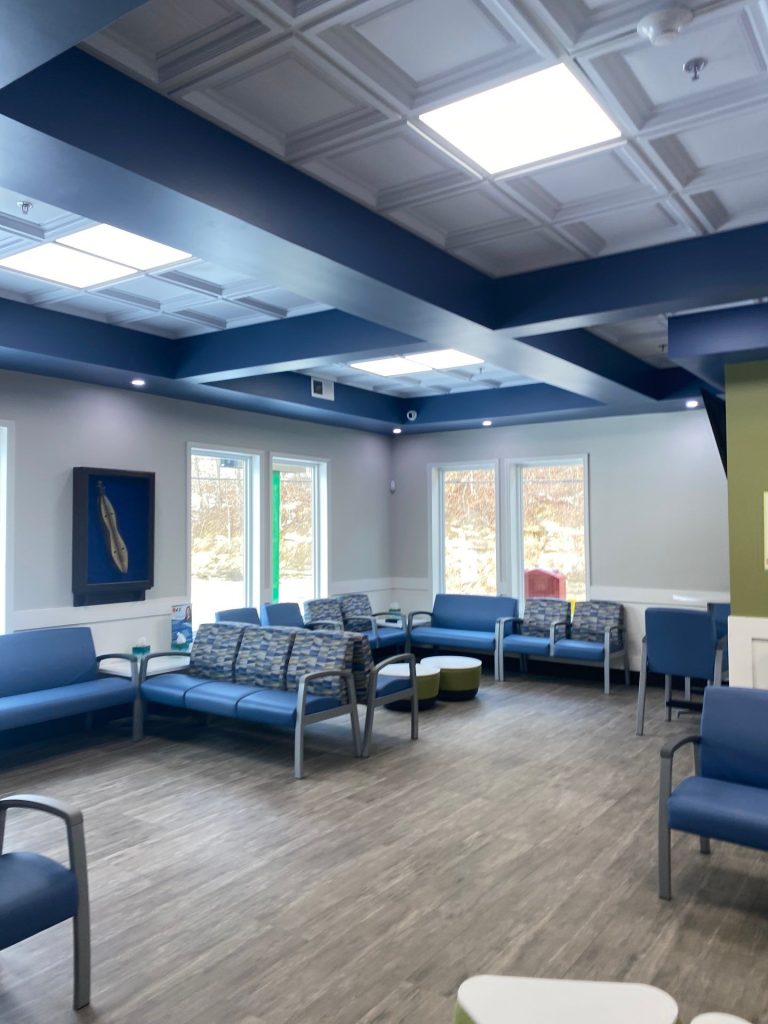
One option is to use decorative box beams to enclose the ductwork and roof framing. Instead of allowing the mechanical components and rafters to dictate the look of the room, we incorporate them into the ceiling design and turn them into an architectural feature.
Unlike conventional site-built construction, modular buildings are constructed in sections, or modules, inside a factory and then transported to the building site. Because those modules must travel by road, their overall dimensions are limited by transportation regulations, bridge clearances, power lines, road conditions, and the equipment used to deliver them.
That means ceiling height is not simply a matter of choosing a taller wall and building upward.
However, that does not mean you are limited to a standard ceiling height in every modular building. Experienced modular building manufacturers can use creative construction and ceiling design techniques to create more architectural interest and, in some cases, achieve higher ceilings than you might expect from a modular building.
Why Are High Ceilings Difficult in Modular Construction?
The biggest challenge is transportation.
A modular building is constructed in a factory and then transported to the job site on a trailer. The module has to remain within practical transportation limits from the moment it leaves the factory until it reaches its final destination.
The taller the module becomes, the more difficult transportation can be. Every state’s DOT has different rules regarding height restrictions, but here in the South, anything taller than 13′-8″ is considered over height. The max height we usually ship is 15′-8″, and that will require a pole truck to escort the delivery driver since a building that is too tall may encounter problems with:
- Low bridges
- Overhead power lines
- Traffic signals and other roadside structures
- Narrow or winding roads
- Transportation route restrictions
- Overall legal transport height
- Specialized hauling requirements
The manufacturer also has to account for the height of the module itself, the roof system, flooring, mechanical systems, attic space needed for insulation requirements, and any other components that contribute to the overall transported height.
This is why a modular building cannot always simply be designed with a 12-foot interior wall height in the same way a conventional building might be constructed on site.
What Is the Standard Ceiling Height in a Modular Building?
For many commercial modular buildings, a standard ceiling height is approximately 8 feet. However, modular manufacturers may offer other ceiling heights depending on the building design and transportation requirements.
The important thing to understand is that the finished ceiling height is not determined by one measurement alone. The manufacturer has to consider the entire module and everything above and below the finished ceiling when determining how much usable interior height is possible.
Can You Get a 10-Foot Ceiling in a Modular Building?
Sometimes—but it depends on the building design and transportation requirements.
A taller ceiling may be possible in certain modular applications, particularly when the building is designed around the desired ceiling height from the beginning.
However, there is a difference between simply increasing the height of an entire module and creating the visual effect of a higher ceiling.
This is where creative modular design becomes especially important. A good modular building designer can look at the entire building system and determine where there may be opportunities to gain additional interior height.
How Can a Modular Building Have a Higher Ceiling?
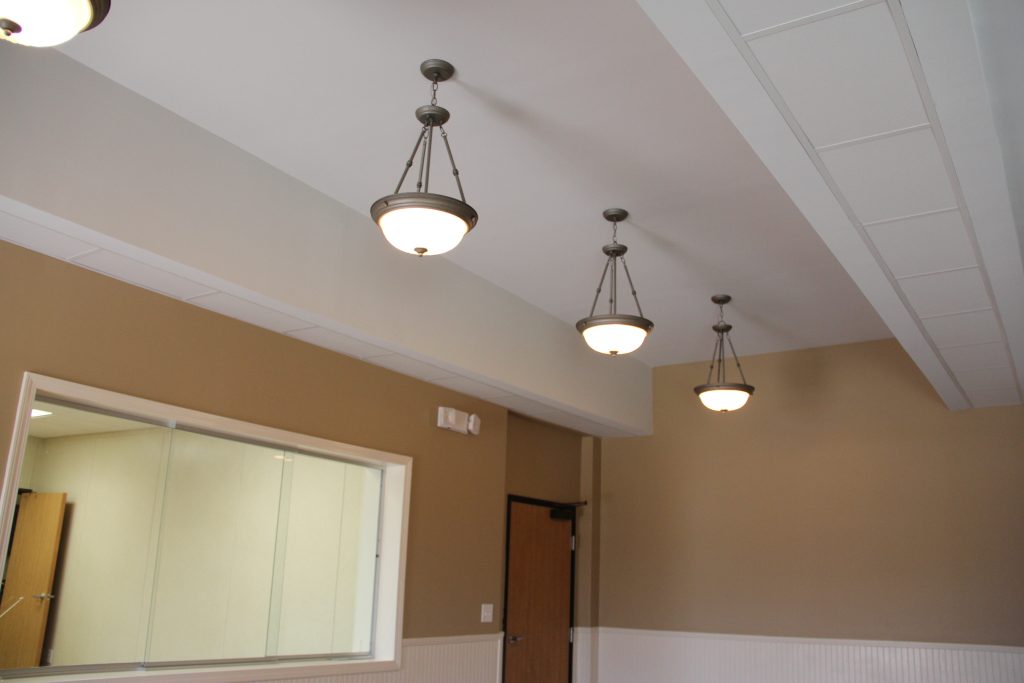
One approach is to creatively design the ceiling and roof assembly to accommodate a raised central space inside of a room.
For example, a modular manufacturer may be able to modify the way the ceiling is constructed in a particular area of the building so there are no HVAC ducts or other mechanical components that can create additional need for space above the finished ceiling while keeping the overall transported module within required height limitations.

Creative Ceiling Solutions Can Make a Big Difference
High ceilings are relatively uncommon in modular buildings because transportation places a hard limit on the overall height of each module.
That is why creative ceiling solutions can be so valuable.
Depending on the project, our modular building designers at Rose may be able to incorporate features such as:
- Raised or modified ceiling sections
- Varying ceiling heights
- Coffered or tray ceilings
- Open ceiling areas
- Architectural ceiling details like box beams for duct work
- Carefully planned mechanical layouts
Not every project will accommodate these solutions, and they need to be evaluated during the design phase. But modular construction does not necessarily mean accepting a completely standardized interior.

What About Mechanical Systems?
HVAC, electrical, plumbing, lighting, and other building systems also have to fit within the available space.
This is one reason it is important to discuss ceiling height early in the design process.
If a project requires a taller or more dramatic ceiling, the mechanical systems may need to be coordinated differently. Ductwork, electrical components, plumbing, insulation, lighting, and structural elements all compete for space within the ceiling and roof assembly.
A ceiling that looks simple from inside the finished building may actually require significant planning above it.
The earlier the desired ceiling height is identified, the more opportunities the design team has to find a workable solution.
How Does Insulation Affect the Ceiling Height of a Modular Building?
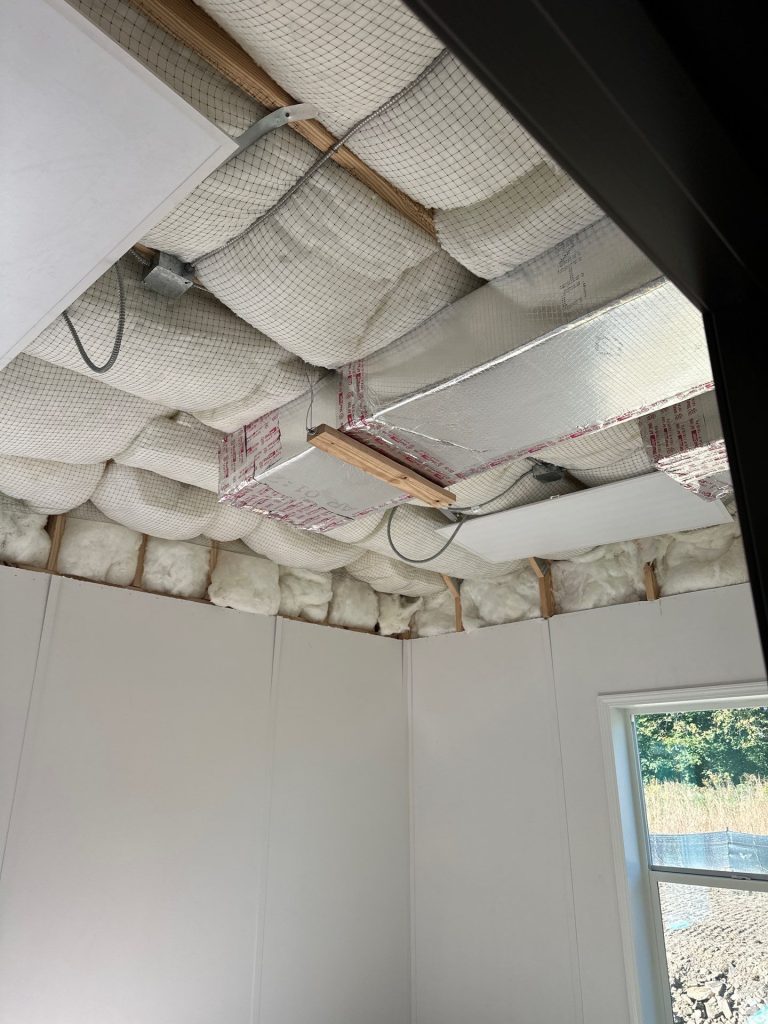
Insulation is another factor that has to be considered when planning a higher ceiling. Local building and energy codes require specific R-values for insulation based on factors such as climate and the type of building assembly.
The higher the required R-value, the more space the insulation may need to occupy within the roof or attic assembly, depending on the type of insulation used. This can affect how much usable interior height is available.
A modular manufacturer has to balance insulation requirements, structural components, mechanical systems, and transportation limitations when designing the ceiling and roof assembly.
Does a Higher Ceiling Cost More?
It can.
A higher or specially designed ceiling may require additional engineering, materials, labor, transportation planning, or specialized construction applications, on-site finish work and more.
The cost depends heavily on the building design and how the additional ceiling height is achieved.
For that reason, anyone considering a high ceiling in a modular building should discuss it with the manufacturer before the design is finalized.
It is much easier to incorporate a special ceiling requirement into the original design than to try to create additional height after the building has already been engineered and manufactured.

What Should You Ask a Modular Building Manufacturer?
If ceiling height is important to your project, don’t simply ask, “Can you build a higher ceiling?”
Instead, give the manufacturer the specific goal you are trying to accomplish.
For example:
“We want this space to feel more open and have a ceiling higher than the standard modular ceiling. What options do you have?”
A knowledgeable modular building manufacturer should be able to evaluate the project and explain what is possible based on the building dimensions, transportation route, structural requirements, and intended use.
You can also ask:
- What is your standard finished ceiling height?
- What higher ceiling options are available?
- Can certain areas of the building have a different ceiling height?
- Can the roof and ceiling assembly be modified?
- How will HVAC and other mechanical systems affect the available height?
- Will a higher ceiling affect transportation?
- Will the building require a special transportation route?
- What additional engineering or costs should we expect?
If ceiling height is important to your project, bring it up before the design begins. The earlier the requirement is part of the conversation, the more opportunities there are to find a creative solution.
Frequently Asked Questions
A standard modular building often has an approximately 8-foot finished ceiling, although available ceiling heights vary by manufacturer and project.
Certain areas of a modular could accommodate a 10-foot ceiling, depending on the module dimensions, roof and ceiling design, transportation requirements, and other structural and mechanical considerations. Anything above 10 feet is a challenge.
Modular buildings must be transported by road from the manufacturing facility to the job site. The overall height of the transported module is limited by factors such as bridges, overhead utilities, road conditions, and transportation regulations.
Potentially. Varying ceiling heights can sometimes be incorporated into a modular design, depending on the structure, roof system, mechanical requirements, and transportation limitations.
Yes. Creative ceiling and roof design can sometimes create a greater sense of volume or additional ceiling height without increasing the overall transported height of the entire module.