

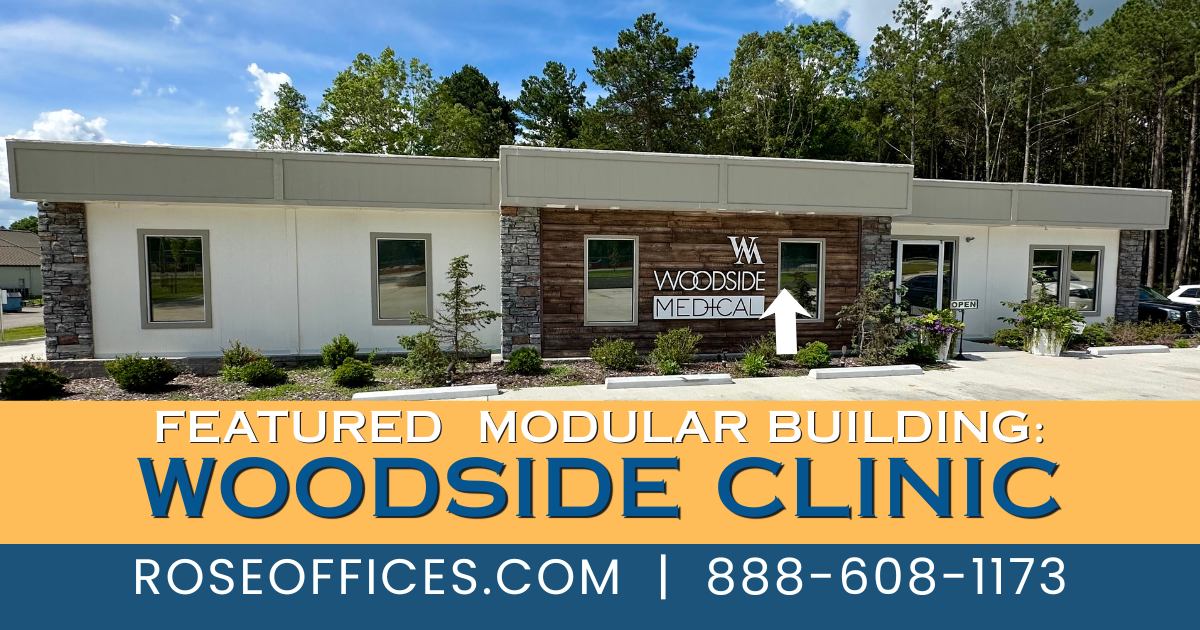
See how Rose Office Systems transformed a vision into a modern, patient-centered healthcare facility.
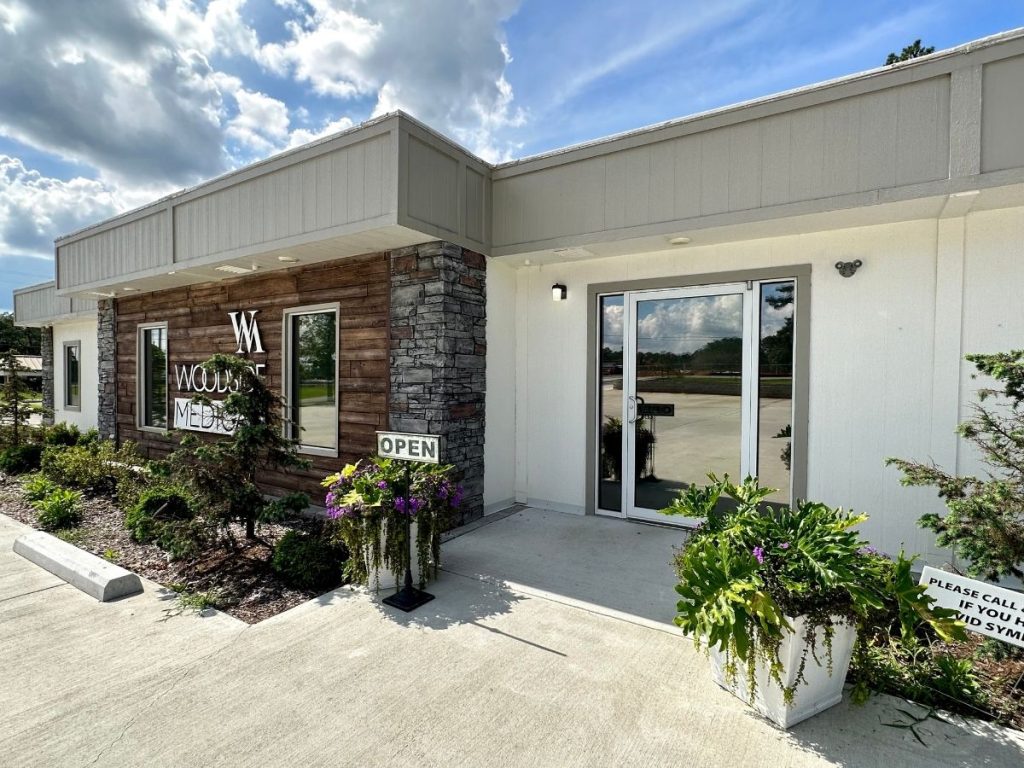
Healthcare providers need buildings that are attractive, efficient, and designed to support both patients and staff. At Rose Office Systems, every modular medical building is custom designed to meet those goals without sacrificing quality or aesthetics.
The Woodside Medical Clinic in Monticello, Arkansas, is an excellent example. Completed in 2021, this 3,500-square-foot modular medical clinic combines thoughtful architectural design, specialized healthcare features, and high-quality finishes to create a welcoming environment for patients and an efficient workplace for medical professionals.
Watch the Full Video Tour:
Project Overview
Location: Monticello, Arkansas
Building Size: 3,500 Square Feet
Completed: 2021
Building Type: Modular Medical Clinic
Building Features: Nine exam rooms, an in-house lab, on-site X-ray, a large nurses station, and a staff break room, all inside a 3,500-square-foot modular building built to be a fully operational clinic from day one.
Designed & Built By: Rose Office Systems
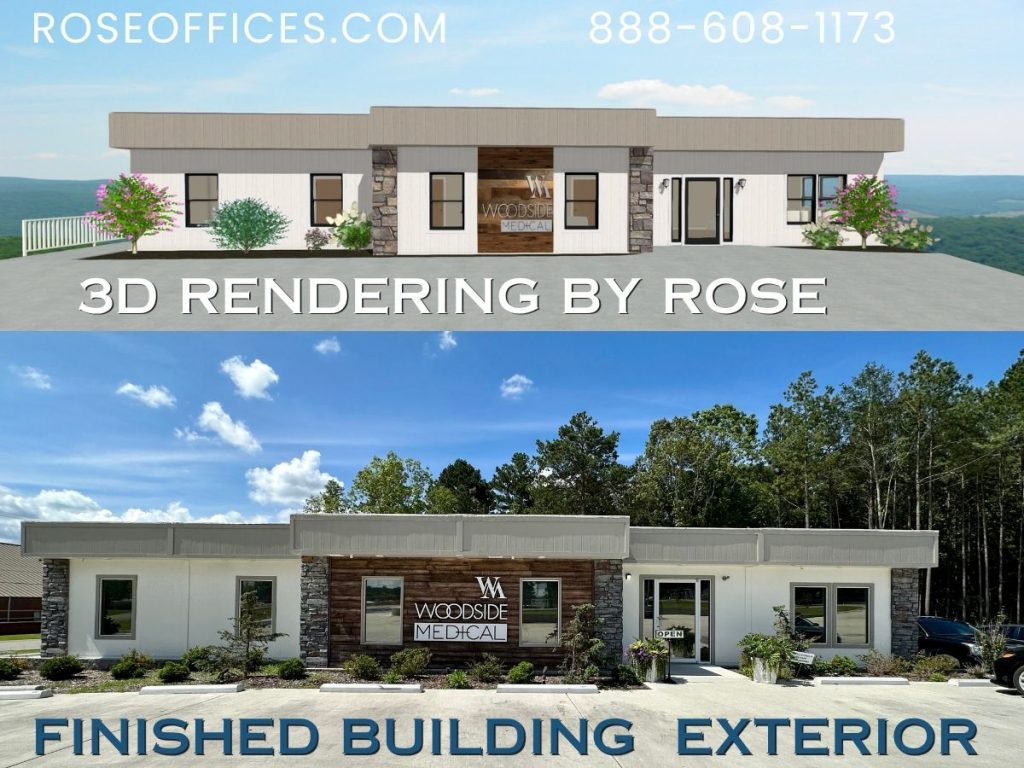
Before construction began, the Rose design team collaborated closely with the client to develop detailed 3D renderings. This design process allowed the client to visualize the completed building, make adjustments before construction, and ensure every room functioned exactly as intended.
The final clinic provides primary care services as well as specialty aesthetic treatments in a modern healthcare environment.
The Modular Medical Clinic Floor Plan:
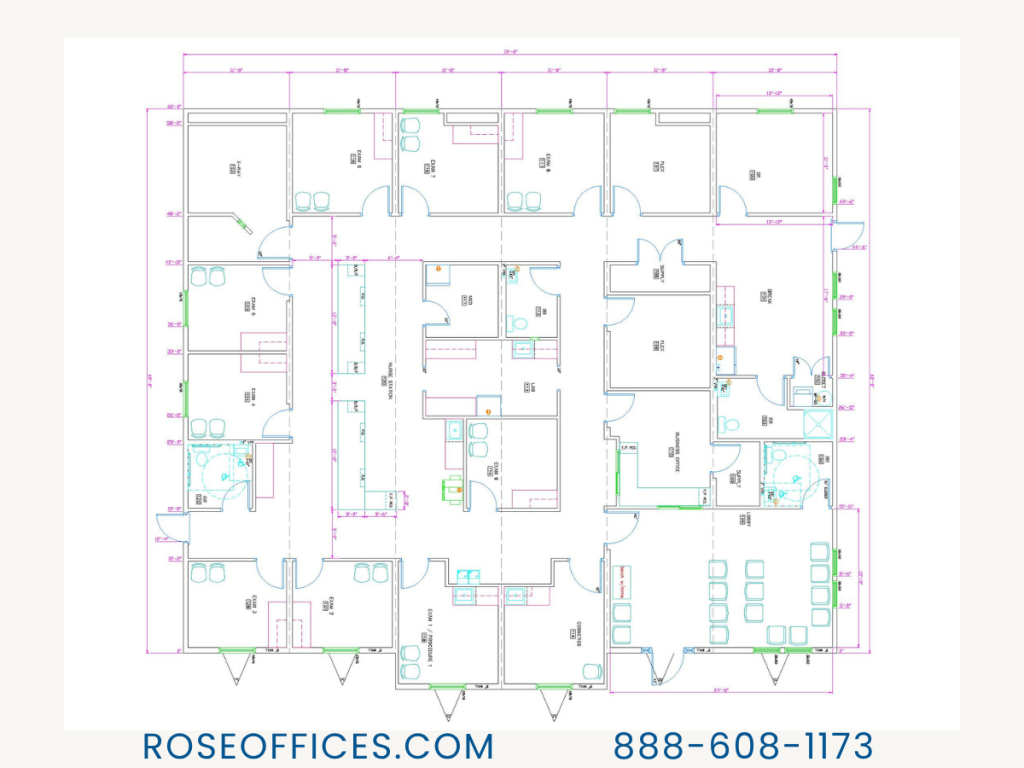
A successful modular medical clinic floor plan is more than a collection of exam rooms—it’s a carefully planned layout that improves patient flow, staff efficiency, and future flexibility.
This 3,500-square-foot Woodside Medical Clinic was designed with a central nurse station that provides quick access to exam rooms, the laboratory, procedure room, X-ray suite, and support spaces. Patients move from the welcoming reception area to triage and exam rooms through wide, ADA-accessible hallways, while staff benefit from shorter walking distances and improved visibility throughout the clinic.
Exterior Features That Don’t Look Like a Typical Modular Building
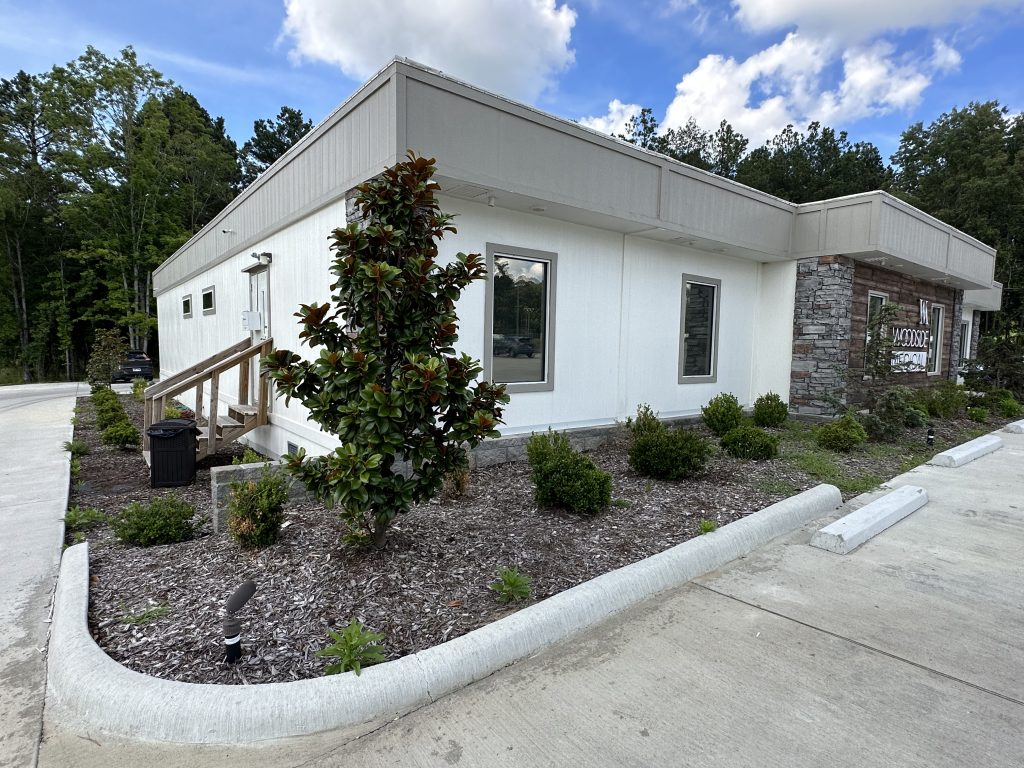
One of the biggest misconceptions about modular construction is that every building looks like a simple rectangular box.
This project proves otherwise.
The front entrance combines multiple architectural elements to create a professional first impression:
- Signature faux stone corner accents
- Rustic wood paneling
- Staggered module design to create architectural shadow lines
- Modern storefront glass entrance
- Evening soffit can lighting in the eaves for enhanced curb appeal
Rather than leaving the building elevated above grade, the owner chose to install a retaining wall around the front entrance.
Why Install a Retaining Wall?
Most modular buildings are installed approximately three feet above grade. By adding a retaining wall, the clinic was able to:
- Create ground-level access
- Eliminate long ADA ramps
- Reduce the need for elevated entry decks
- Improve patient accessibility
- Create a more traditional site-built appearance
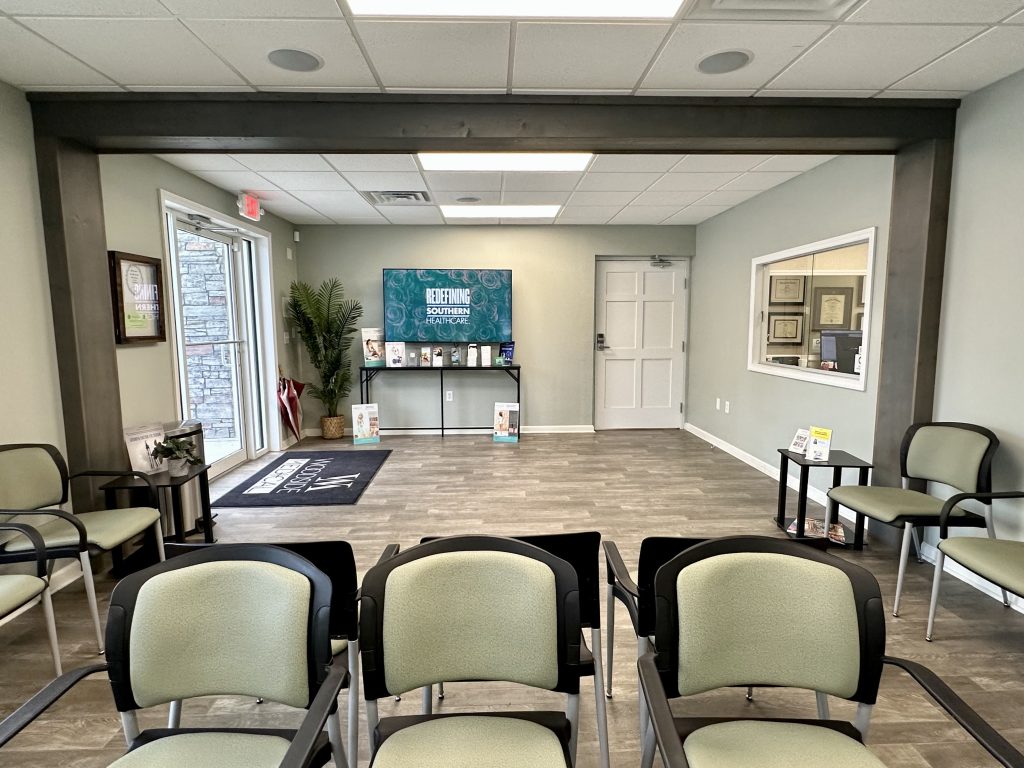
A Bright, Welcoming Reception Area
Natural light plays an important role in healthcare design.
The Woodside Medical Clinic lobby features oversized windows and a full storefront glass entrance that fills the reception area with daylight.
Decorative box beams conceal the building’s structural components while adding architectural character. The lobby walls were finished on-site after installation by the client’s on-site contractor, allowing seamless drywall joints that make the building appear completely site-built.
Patients entering the clinic are welcomed into a comfortable, professional environment that immediately inspires confidence.
Efficient Patient Flow Throughout the Clinic
Good medical design isn’t just about appearance.
It’s about improving workflow.
Extra-wide hallways allow easier patient movement, improve accessibility, and provide better circulation throughout the clinic.
The accessible triage area is positioned near the reception space so staff can quickly begin patient evaluations while maintaining efficient traffic patterns throughout the building.
Custom Exam Rooms Built for Daily Healthcare Operations
Every exam room was designed with functionality in mind.
Factory-installed cabinetry includes:
- Upper storage cabinets
- Base cabinets with drawers
- Integrated writing ledges for providers
- Durable healthcare-grade finishes
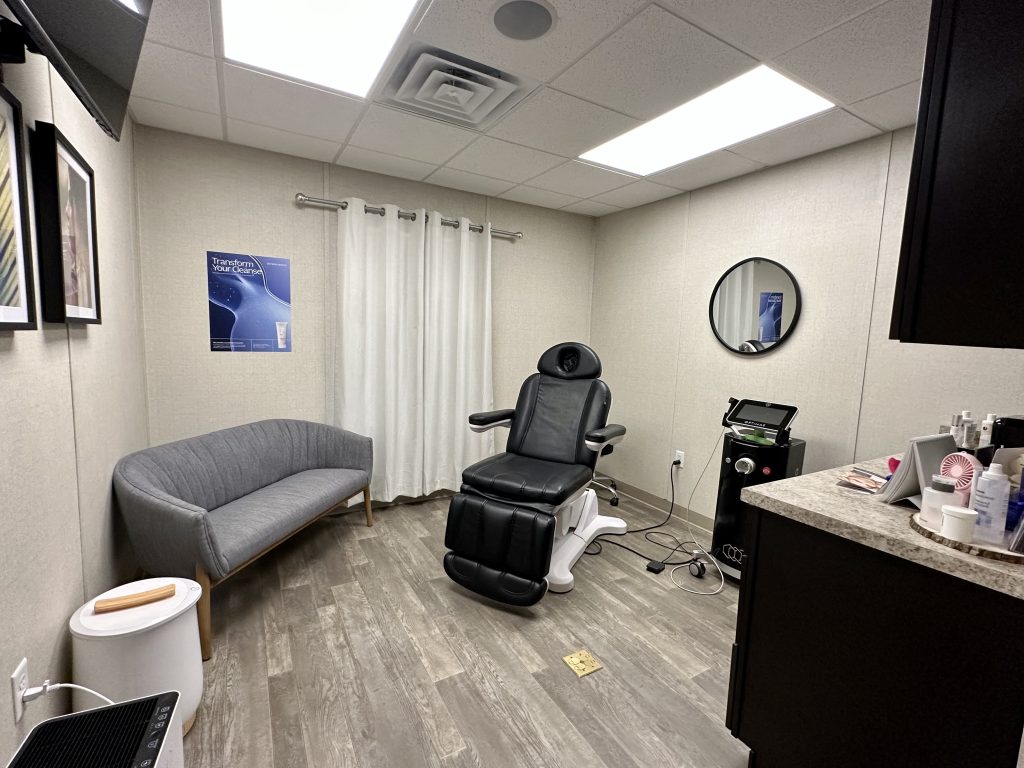
Procedure rooms include additional drawer storage and integrated handwash sinks, creating efficient workspaces for clinical staff. This clinic also includes an esthetician procedure room.
Because much of the cabinetry was installed in the factory, construction time on-site was significantly reduced while maintaining consistent quality.
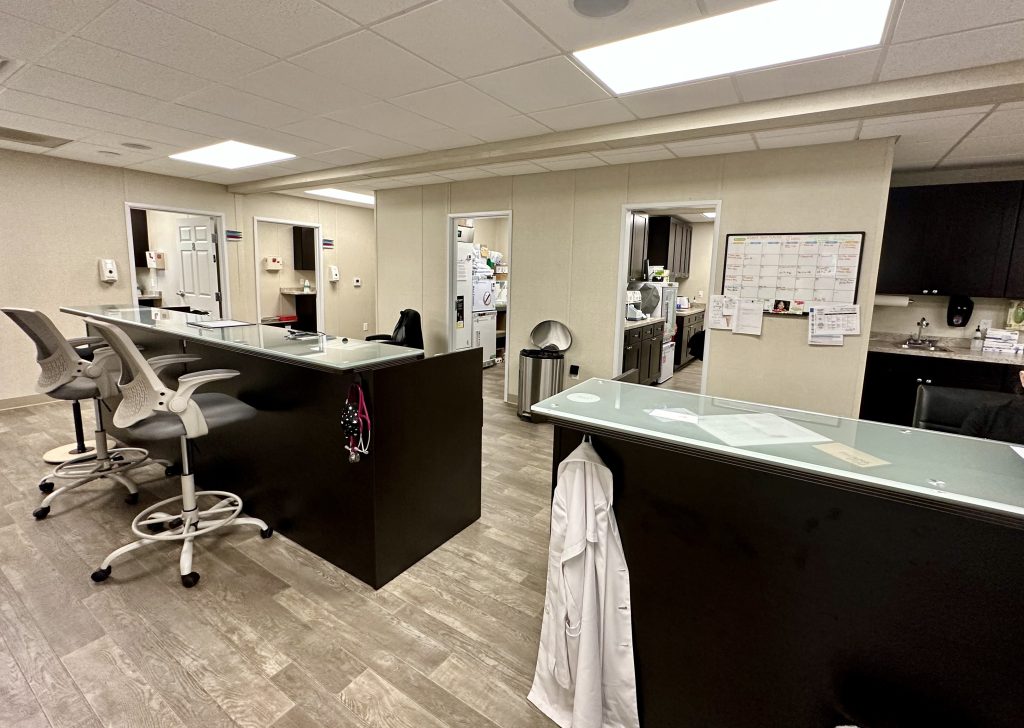
A Central Nurse Station Designed for Efficiency
The centrally located nurse station acts as the operational hub of the clinic.
From this location, staff have convenient access to:
- Patient exam rooms
- Procedure rooms
- Laboratory
- Administrative areas
Full-height cabinetry maximizes storage while keeping supplies organized and easily accessible.
The nurse station furniture was professionally installed by the designers at Rose Office Systems.
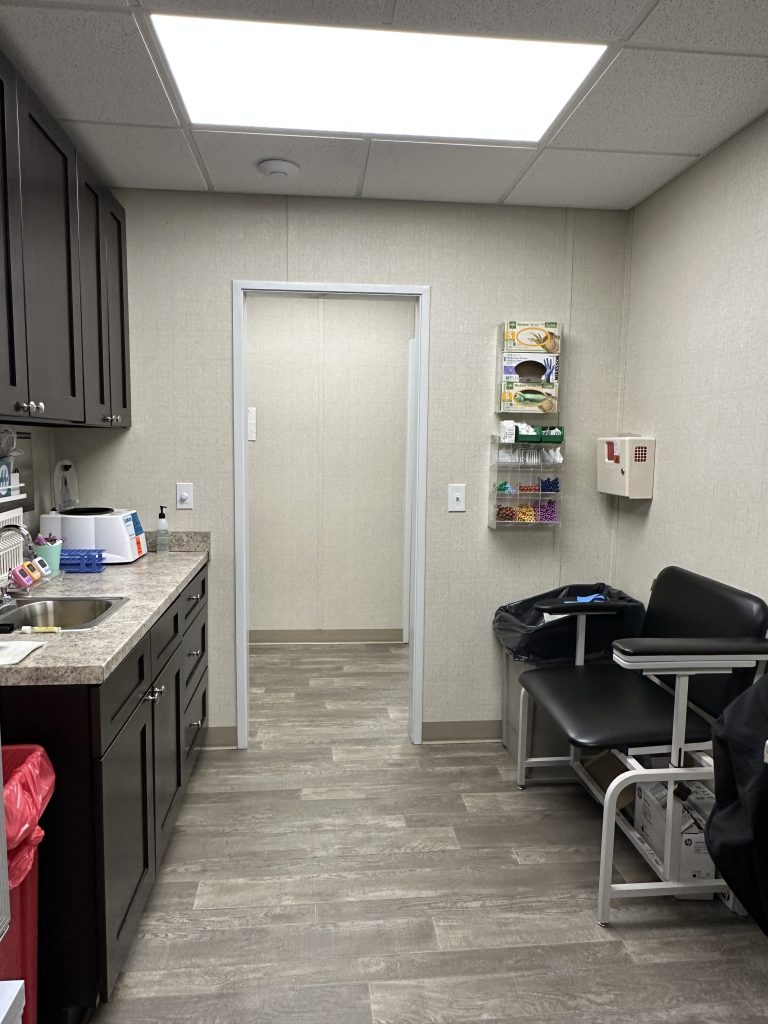
Laboratory Designed Around Medical Equipment
Unlike traditional office buildings, medical clinics require specialized electrical planning.
During the design phase, Rose coordinated the electrical layout around the laboratory’s equipment requirements to ensure proper power distribution.
A specimen pass-through window between the laboratory and adjoining restroom improves patient privacy while creating a more efficient workflow for staff.
Built-In X-Ray Suite
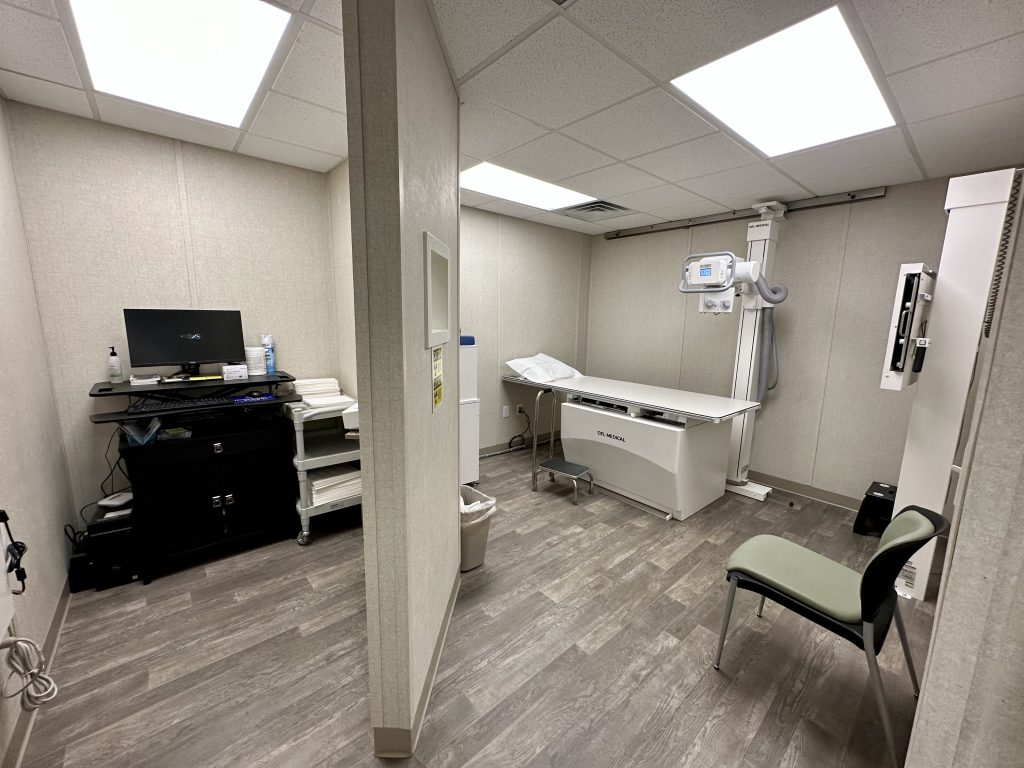
Medical imaging spaces require specialized construction that cannot simply be added later.
The dedicated X-ray suite was designed to accommodate:
- X-ray table
- Chest X-ray equipment
- Future imaging needs
For radiation protection, the factory installed:
- Lead-lined walls behind the drywall
- Lead-lined door assemblies
This integrated approach reduces field labor while ensuring compliance with healthcare construction standards.
Comfortable Staff Break Room
Healthcare professionals spend long hours caring for patients.
The staff break room provides a functional space to recharge during the day with:
- Factory-installed cabinetry
- Double Sink
- Refrigerator
- Microwave shelf
- Additional storage
- Private staff restroom with shower
Even support spaces were carefully designed to maximize every square foot.
Architectural Features That Improve Performance
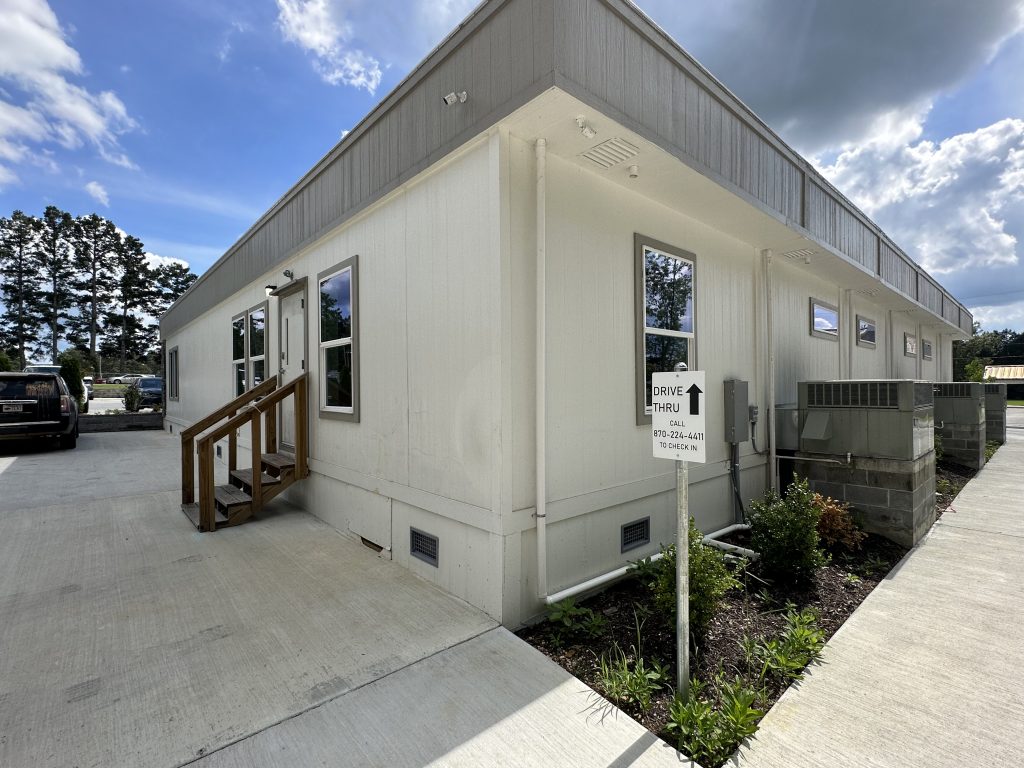
Many visitors assume the building has a flat roof.
In reality, the roof system is engineered with a slight slope toward each end of the building.
Rainwater drains through an internal drainage system concealed within the mansard overhang, maintaining the clean architectural appearance while protecting the building from water intrusion.
Additional architectural features include:
- Clerestory windows for natural daylight
- Increased privacy in exam rooms
- Integrated soffit lighting
- Attractive evening curb appeal
Mechanical Systems Designed for Long-Term Performance
Behind the clinic, three air handler units provide climate control throughout the facility.
All site utilities—including electrical service, plumbing connections, and HVAC equipment—were completed during final installation, creating a seamless transition from factory construction to permanent occupancy.
Why Healthcare Providers Choose Modular Construction
Modular medical buildings offer numerous advantages over conventional construction:
Faster Construction
Factory construction and site work occur simultaneously, reducing project schedules.
Predictable Quality
Much of the building is completed indoors under controlled manufacturing conditions.
Custom Design
Every floor plan is tailored to the client’s specialty, workflow, equipment, and future growth.
Professional Appearance
Today’s modular medical facilities feature architectural details that rival traditional construction.
Frequently Asked Questions
How long does it take to build a modular medical clinic?
While every project is unique, modular construction often reduces the overall construction schedule because site preparation and building construction occur simultaneously.
Can modular medical buildings include X-ray rooms?
Yes. Rose Office Systems designs imaging suites with proper structural support, lead-lined walls and doors to accommodate diagnostic equipment while meeting healthcare requirements.
Are modular medical clinics ADA accessible?
Absolutely. All Rose buildings are designed with accessible entrances, wider hallways, ADA-compliant restrooms, accessible exam rooms, and accessible triage areas.
Can the interior be customized?
Yes. Floor plans, cabinetry, finishes, exam rooms, laboratories, imaging suites, nurse stations, and reception areas are all custom designed around your practice’s needs.
Are modular medical buildings durable?
Yes. Modular medical buildings are engineered to meet or exceed applicable building codes while providing long-term performance comparable to conventional construction.
Planning a Rural Health Clinic or FQHC?
For many rural communities, a standalone medical clinic is more than just a building—it’s a lifeline. Whether you’re developing a Rural Health Clinic (RHC), a Federally Qualified Health Center (FQHC), or expanding an existing healthcare network, thoughtful building design can improve patient access, streamline clinical workflows, and support long-term growth.
If you’re exploring funding opportunities, certification requirements, or the unique design considerations for rural healthcare facilities, read our in-depth guide: “Why Rural Areas Need More Standalone Healthcare Clinics—and What It Takes to Build One.“ The article explains the differences between RHCs and FQHCs, discusses why modular construction is an ideal solution for underserved communities, and outlines the key planning decisions every healthcare organization should consider before breaking ground.
Ready to Build Your Modular Medical Facility?
Whether you’re expanding a rural health clinic, opening a primary care practice, adding imaging services, or creating a specialty medical office, Rose Office Systems can help you design a facility that reflects your vision while reducing construction time.
Browse our medical building floor plans here or contact our team to discuss your next healthcare project.