

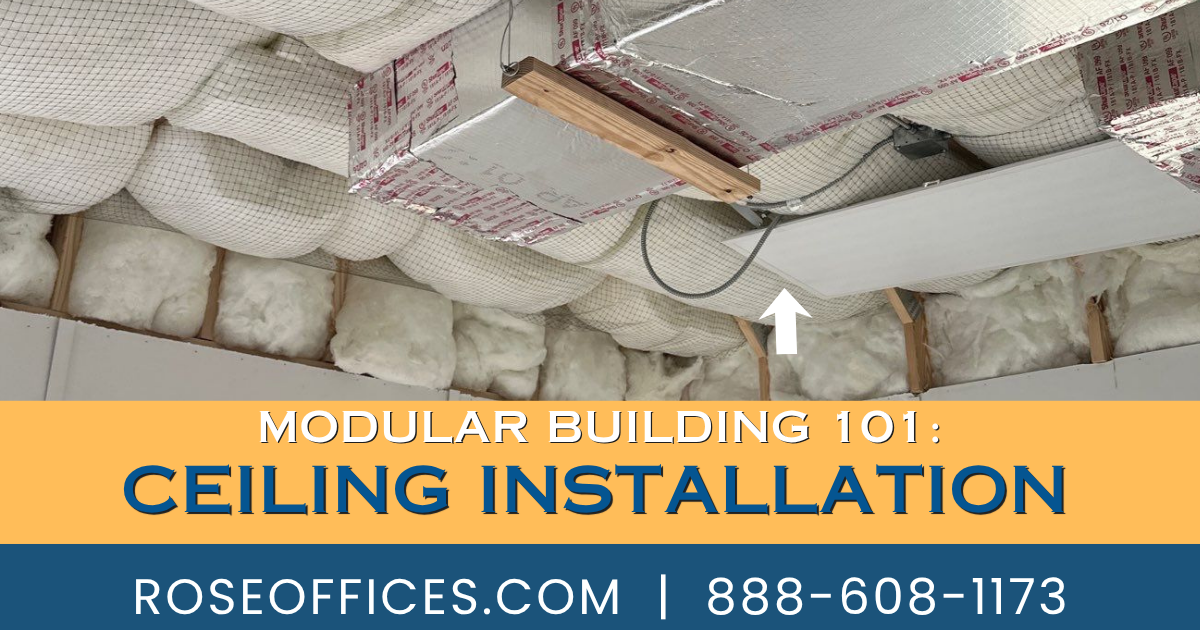
Choosing the right ceiling can help your building look good long after installation day. There are several ceiling options from which you can choose, but the Rose standard ceiling is a 2×2 grid with a shadow reveal edge. This detail is usually considered an upgrade for our competitors, but at Rose, an acoustical tile ceiling is our standard.
Read more about our Rose 2×2 ceilings here.
Factory-Installed Ceilings Save Time & Money
Site installation of any modular building component adds to the overall cost, so we try to install ceiling grids at the factory whenever possible.
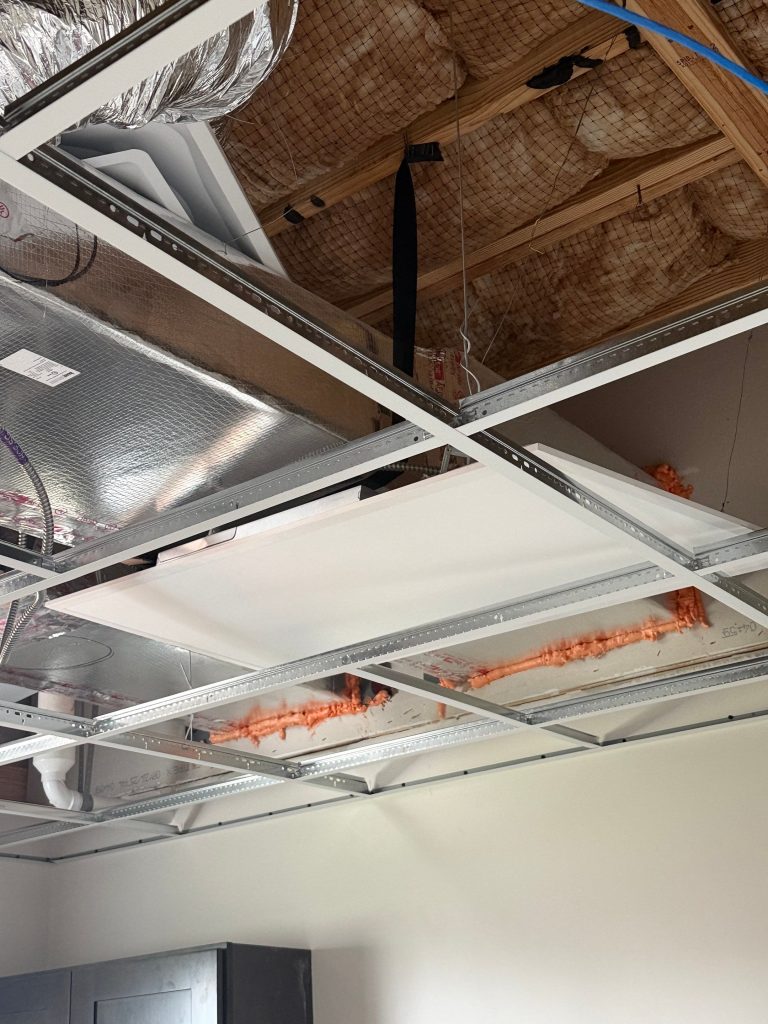
To do that, we have to take several things into account. Ceiling grids can’t span across two modules, so each grid has to stay contained inside a single room or between ceiling headers in open areas. Every floor plan determines where modules join and how the ceilings need to meet up at those points. Our design team knows how to work around this so the final result looks balanced and professional.
A t-grid ceiling can easily be pre-installed by the factory inside of all enclosed rooms such as:
- Individual Offices
- Restrooms
- Break rooms
- Conference rooms
- Closets & Other enclosed spaces
Once the mechanical trades finish hookups of lighting/ HVAC or electrical above the ceiling, the final ceiling tiles simply drop into the grid and the ceiling is complete. This lets us finish as much as possible in the controlled factory environment, so joining the modules together onsite goes quickly.
Site-Installed Ceilings are an Option
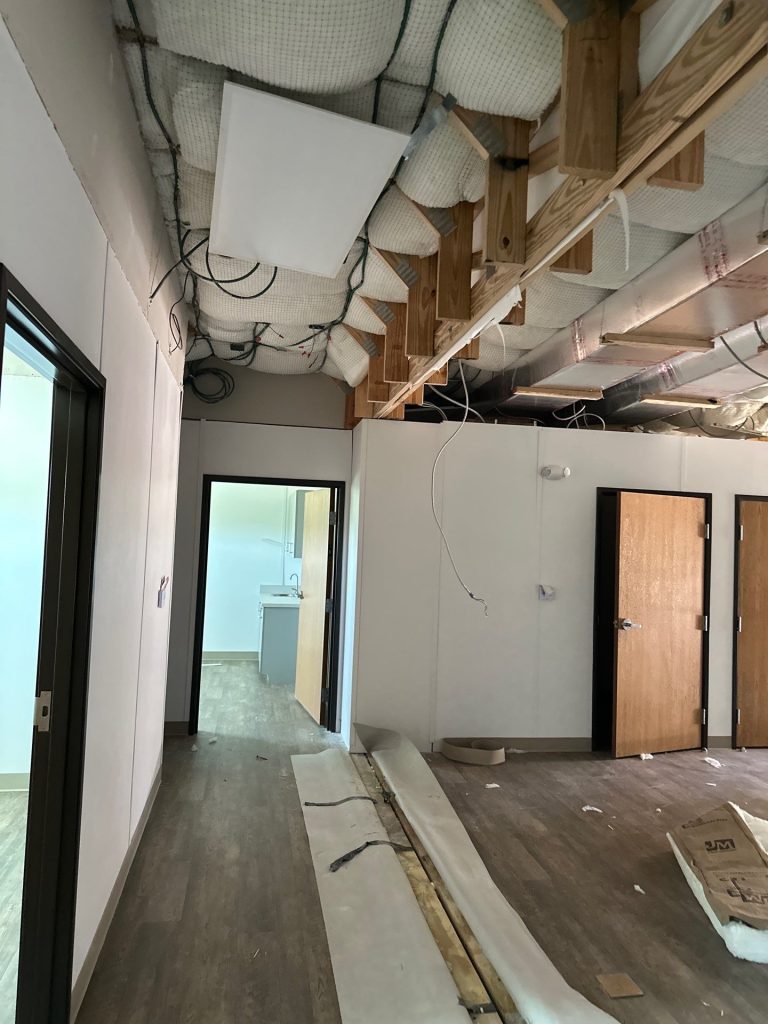
Some customers prefer to have the ceilings installed onsite after delivery. In this case, the building is shipped from the factory with insulation, lighting, electrical and HVAC pre-installed. Insulation is secured with netting, while light fixtures and HVAC ducts are strapped to the ceilling joists so nothing shifts or falls during transit.
This is what a modular building looks like while modules are being joined together on the site.
What Happens Where the Modules Meet in Open Areas?
As you can see in the photo above, when two modules join together, there’s a mate line where they meet, and that creates a transition at the ceiling that has to be finished onsite. Mate lines are unavoidable in a factory-built building, but there are smart ways to disguise them.
At Rose, we try to design around mate lines to avoid unnecessary seams running through large open spaces. When possible, we use double mate line walls to divide rooms, which means no visible seams where modules meet.
Joining a Mate Line when using Ceiling Tiles
Sometimes its unavoidable, and in that case, a ceiling beam is installed and trimmed out with VCG that matches the wall color or painted white to match the ceiling. With this method, the ceiling grid can still be installed at the factory inside each module, which keeps costs down since we don’t have to send a crew onsite just to install the ceilings.

In Large Open Areas, Ceilings can be Installed Onsite
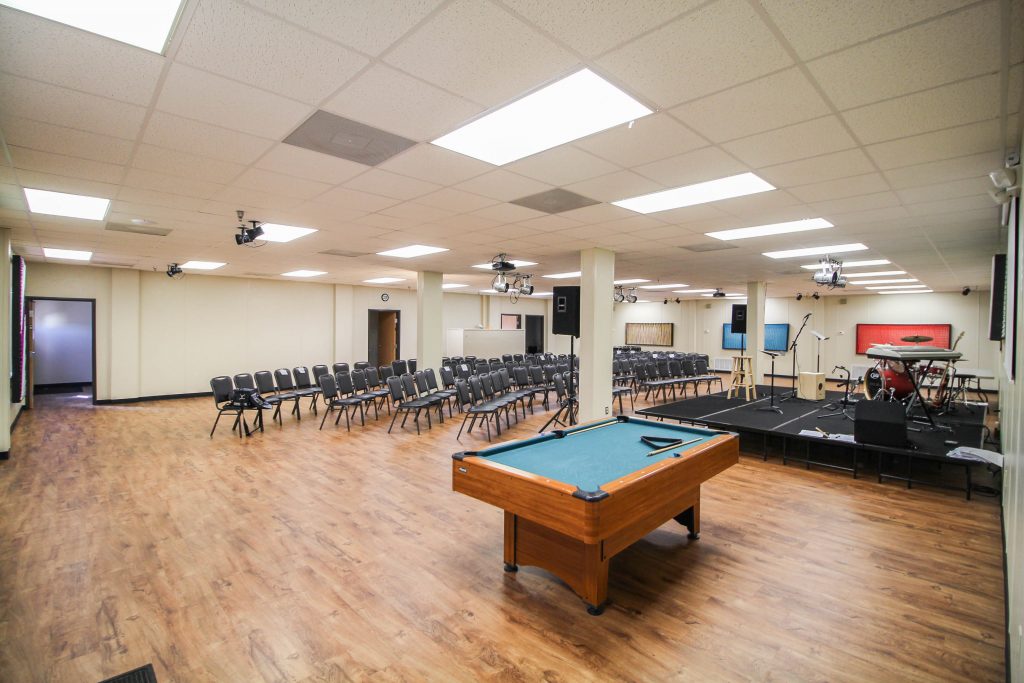
In larger open areas where several modules come together, our contractors install the ceiling grid onsite so the whole ceiling reads as one continuous space with no breaks. This hides the modular seams and makes the space look more site-built.
Support columns are necessary when spanning across extra-large open spaces, but the ceiling is simply installed around them.
How This Compares to a Hardboard Gypsum Ceiling
Our competitors who use a hardboard ceilings will simply cover the mateline with multiple wooden trim pieces. That is ok in a small double-wide unit, but when you have a long run of these in larger buildings, they won’t match up perfectly. Since wood is not always straight, the result can be have curve/ ripples and does not always look good.
After years of running into this issue, we steer away from that method and hard ceilings in general.
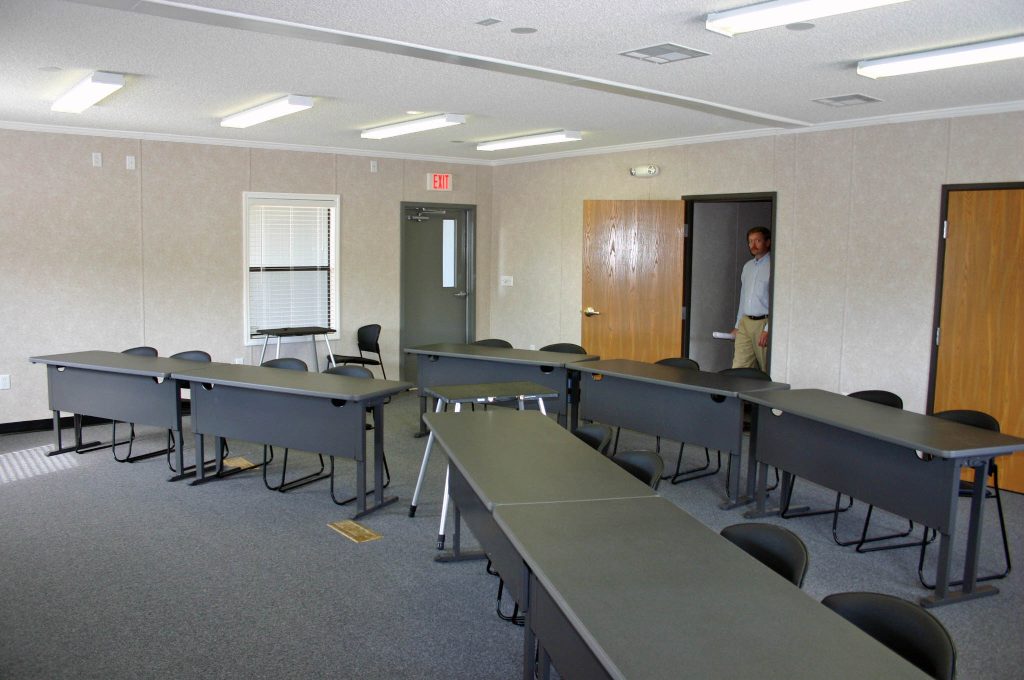
Depending on the design, a mate line transition might be covered with a ceiling bar, trim piece, panel, or wood detail. In higher-end spaces, upgraded mate line trim can even double as an architectural accent that looks like an intentional interior design feature.

The important thing is planning the ceiling around the way the building will be assembled. When you’re designing a modular building, Rose knows what works, and we’ll walk you through every detail as your building comes together.