

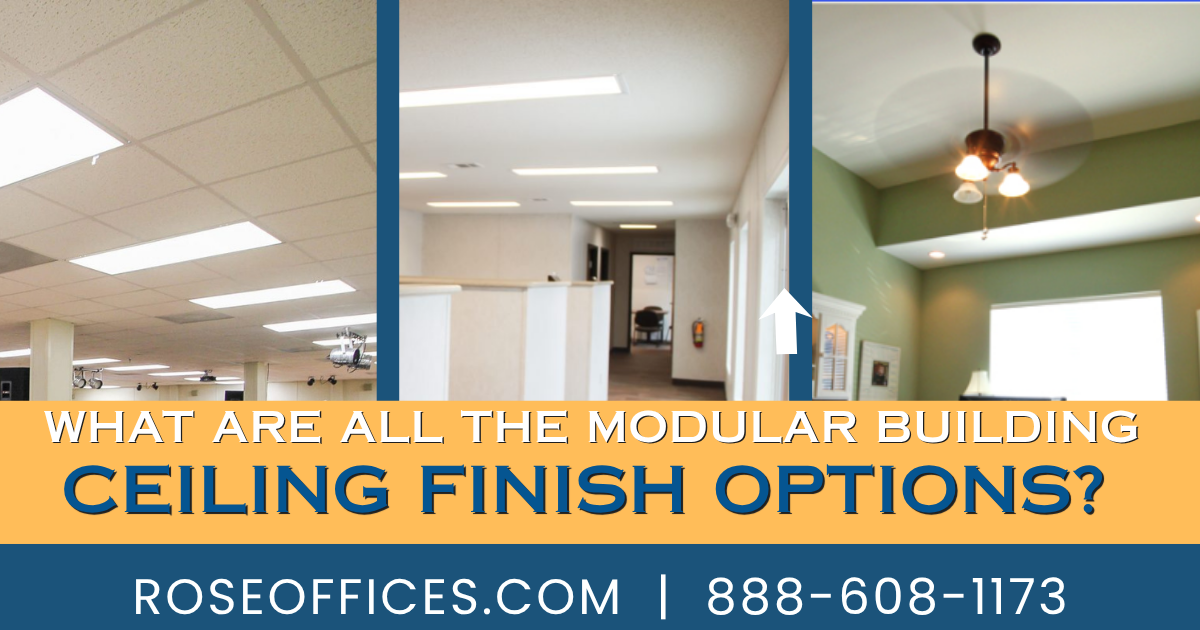
Common modular building ceiling options include suspended T-grid ceilings with acoustic tiles, hardboard or panel ceilings, painted drywall or sheetrock, specialty acoustic ceilings, and moisture-resistant materials for areas such as showers and locker rooms. The right choice depends on the building’s appearance, budget, maintenance requirements, and the amount of access needed above the ceiling.
When you’re comparing modular building companies, you might not give much thought to the look of the ceilings. But there are actually several different ways to finish the ceiling in a modular building—and they aren’t all created equal.
At Rose Office Systems, we’ve been building modular spaces for decades, and one thing we learned a long time ago is that the ceiling is not the place to cut corners. First impressions matter, and our clients typically prefer a high-end look that reads as professional upon first glance.
Let’s break down all the types of ceiling finish options our factories offer, and which ones we actually recommend.
What Is the Best Type of Ceiling for a Modular Building?
1. 2×2 Suspended T-Grid Ceiling with Shadow Reveal Edge
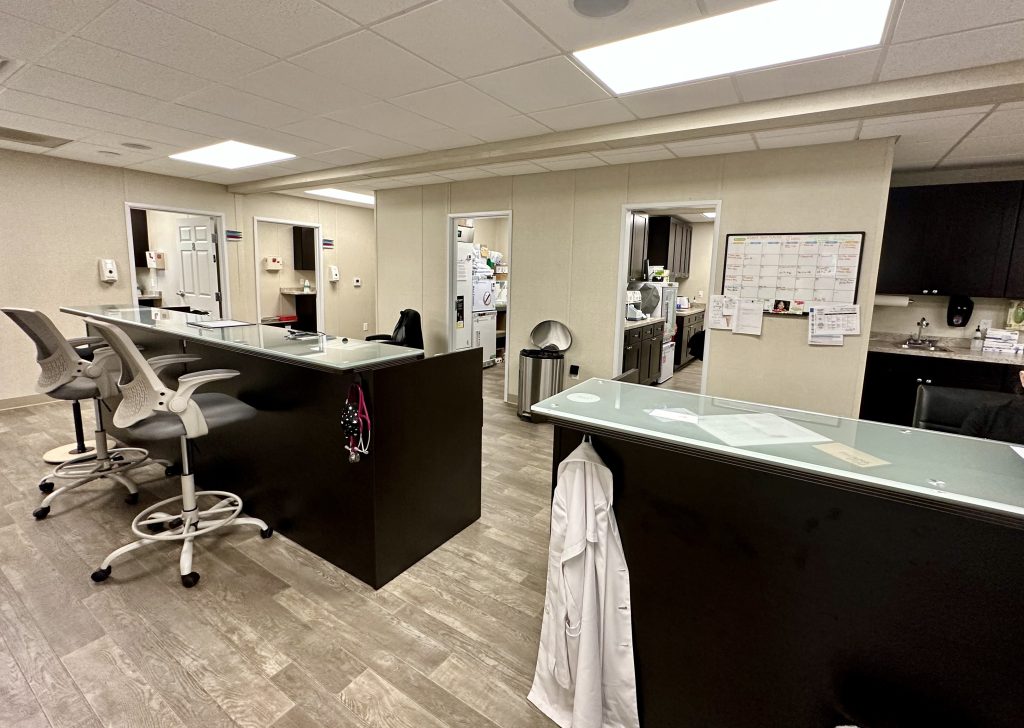
Here at Rose, the standard ceiling specification is a suspended T-grid ceiling with 2×2 acoustic ceiling tiles and a shadow reveal edge. We consider this to be the best type of ceiling for a modular for several reasons.
A suspended T-grid ceiling gives you a cleaner, more finished commercial appearance. It also creates an air space above the ceiling where mechanical, electrical, and HVAC components can be located while keeping them accessible for future maintenance.
Smaller 2×2 ceiling tiles are less prone to the sagging that can happen in 2×4 tiles over time. The shadow reveal edge creates a dimensional look that breaks up long expanses of ceiling. This ceiling can be installed by the factory or onsite. Light fixtures are typically recessed 2×4 LEDS, which look cleaner than surface mounted lighting.
Watch Garry’s video about the Rose standard T-Grid ceiling here.
What Are the Other Options for Ceilings in a Modular Building?
2. 2×4 Suspended Ceiling Tiles + Recessed Lights
While a 2×4 suspended ceiling with recessed 2×4 lights is a common commercial ceiling system, the larger 2×4 tiles can develop a bow or sag over time. You’ve probably seen it in older buildings—the tiles start to look wavy, uneven, and tired. This is an option we don’t recommend for this reason.
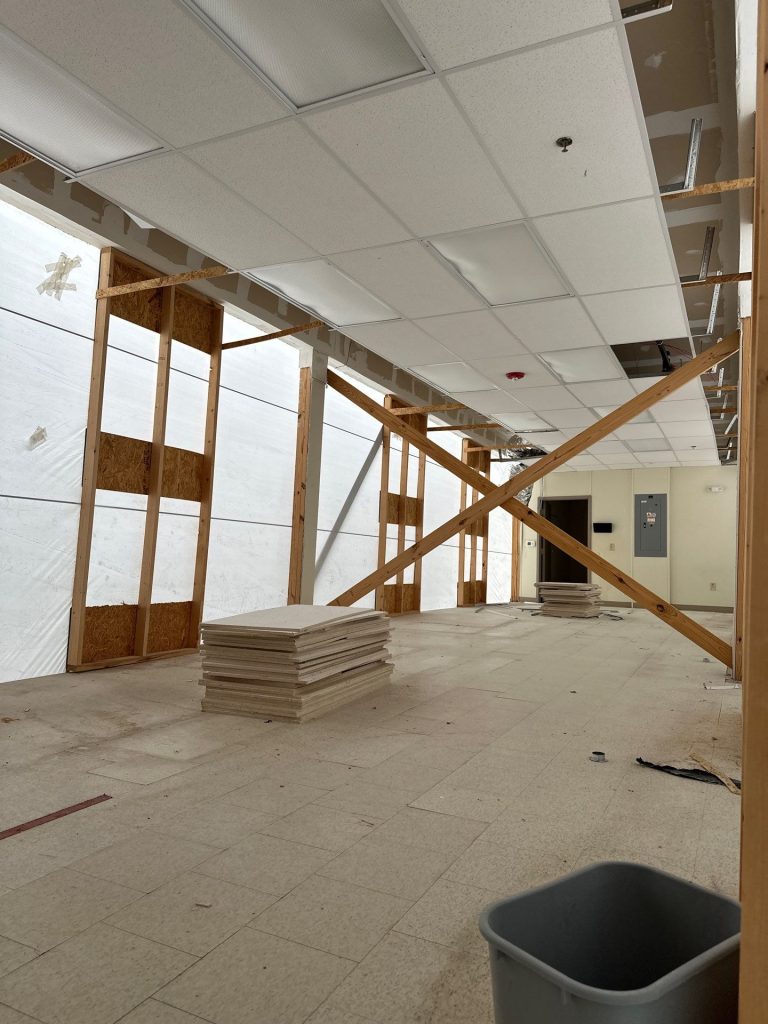
That’s exactly why Rose typically uses 2×2 ceiling tiles instead. The smaller tiles hold their shape better over time and give the ceiling a cleaner, more finished appearance.
The 2×4 grid can be ordered if a customer specifically requests it, but 2×2 is our standard for a reason.
Here’s the important part to understand: Don’t assume that “standard” means the same thing from one modular builder to another.
Most of our competitors consider this popcorn ceiling to be the standard:
3. Hardboard “Popcorn” Ceiling Panels + Surface Mounted or Recessed Lights
The Default Lower-Cost Option from Our Competitors
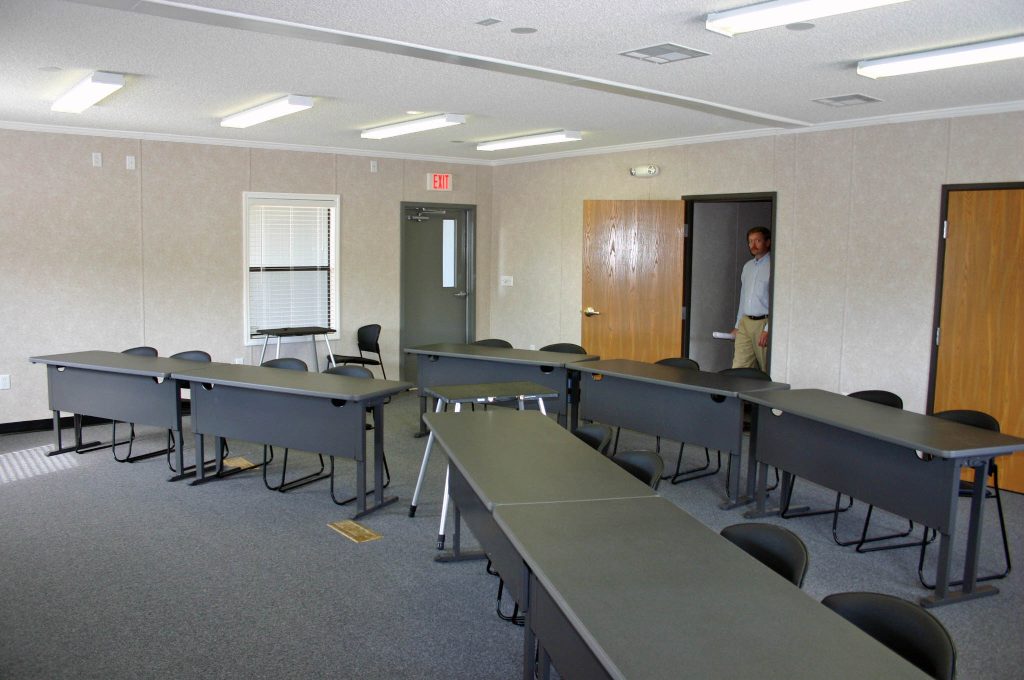
Some modular and manufactured building systems use pre-finished hardboard or panel ceilings as their standard option. These can be a lower-cost solution, but they have a noticeably different appearance from a suspended commercial T-grid ceiling.
Most lower-cost modular and manufactured building systems use pre-finished hardboard ceiling panels with a popcorn texture. The panels are attached directly to the ceiling framing, sometimes using plastic fasteners called “rosettes,” which remain visible on the finished ceiling. Where two modules meet, the mate line seam is typically covered with a long ceiling trim piece.
It is a cheap option that gets the job done, but it isn’t the look we wanted for our buildings. Rose moved away from this type of ceiling many years ago.
4. Painted Sheetrock Ceilings + Surface Mounted or Recessed Lighting
A painted drywall or sheetrock ceiling can create a more traditional, seamless ceiling appearance, much like your home’s interior.
It requires more on-site finishing work than a lay-in ceiling and can make access to utilities above the ceiling more difficult. It also requires more budget allowance since a crew will be needed to mud, tape, and paint onsite.
It does make a great first impression for a lobby or entrance area, and can be combined with suspended ceilings in the rest of the building for budgetary reasons and easier attic access.

This option also allows us to get creative and stagger ceiling heights inside a module. Rose has developed creative ways to work within those limitations while still giving an office the feeling of a higher, more open ceiling that can make a modular office feel much more like a traditionally constructed building.
5. Specialty Ceilings for Custom Applications
For certain projects, specialty acoustic, moisture-resistant, and architectural ceiling systems are available. These can be used when the ceiling is an important part of the building’s design rather than simply a functional finish.
Acoustics can be important in crowded areas such as church fellowship halls and sanctuary spaces to reduce echo.
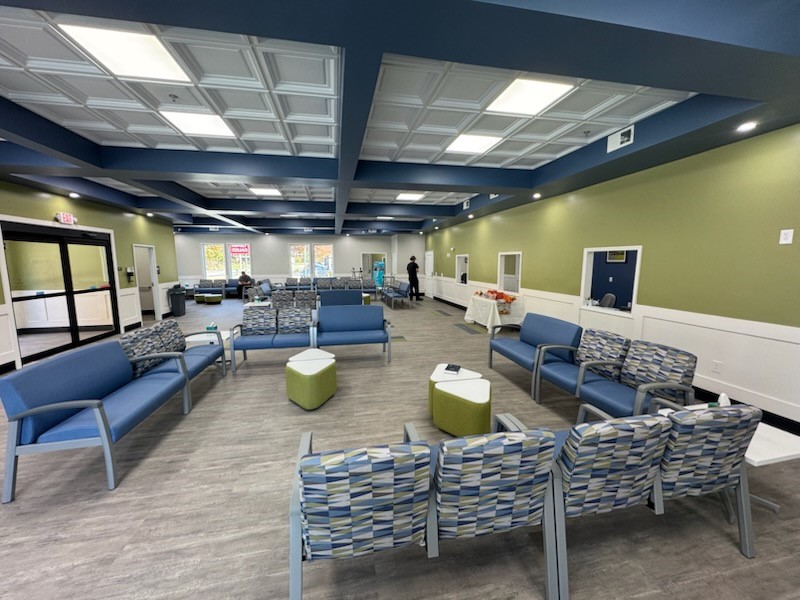
Here is an example of acoustical ceiling tiles hanging in the recessed area of a painted sheetrock ceiling.

This medical clinic lobby features painted sheetrock box beams to hide the HVAC ductwork, with recessed specialty ceiling tiles. This is an upgraded ceiling option and is completed on site after the modules are set.
Other specialty applications would include high-moisture areas such as showers / locker rooms. For those areas, we would recommend FRP board, which is a more moisture-resistant application.

Which ceiling type should you choose?
The best ceiling choice depends on how you want the building to look, how much access you need above the ceiling, and how the modules will come together. But the best option is not always the cheapest.
We’d rather make a customer happy upfront with a high-quality ceiling that will last decades, instead of installing the cheapest option and having you pay to maintain it later.
That’s part of the difference between simply getting an office trailer and getting a well-designed, permanent commercial building from Rose Offices.
And that’s why we recommend discussing the ceiling before you compare quotes from our competitors—the details are not always apples to apples.
What Should You Ask a Modular Building Company About the Ceiling?
When comparing modular building quotes, don’t assume that “standard ceiling” means the same thing from one manufacturer to another. Ask what material is included, whether the ceiling is suspended or directly mounted to the ceiling joists, what size tiles are used, whether lighting is included, how the mate lines are finished, and whether the ceiling is completed at the factory or onsite.
- What type of ceiling is included in the base price?
- Are the tiles 2×2 or 2×4?Is the ceiling grid included?
- Are recessed lights included?
- Is the ceiling factory-installed or finished onsite?
- How are module mate lines finished?
- How will I access HVAC and electrical components above the ceiling?
- What ceiling materials are available as upgrades?
- Are moisture-resistant materials available where needed?
Frequently Asked Questions
No. Rose moved away from this type of ceiling system many years ago. Our typical standard is a suspended T-grid ceiling with lay-in tiles.
A T-grid, also called a suspended or drop ceiling, uses a metal grid suspended below the structure. Ceiling tiles sit within the grid and can be removed when access to the space above is needed.
Generally, a suspended T-grid system requires more materials and installation than a direct-mounted panel ceiling. However, Rose typically includes the suspended ceiling as our standard specification rather than treating it as an expensive upgrade.
It depends on the location within the building. Rose will typically have the factory install ceiling grid in enclosed rooms such as offices, bathrooms, and break rooms. Areas affected by module mate lines may require some ceiling-grid installation and finishing on site.
The mate line between modules must be properly finished. Depending on the building design, the transition can be trimmed or finished with a ceiling bar, panel, wood detail, or additional ceiling grid installed on site.
Yes. Depending on the project, there are several ceiling systems and finishes available. Your options can include suspended acoustic tile ceilings, gypsum board ceilings, specialty acoustic systems, metal ceilings, and other architectural finishes.