

Some ask, “What does a commercial modular building look like?” At Rose, we believe the real question is, “What do you envision for your space?” We know that you want choices, and we’re here to deliver exactly that.
Category: Finishes and Specifications
What are the Ceiling Finish Options in a Modular Building?
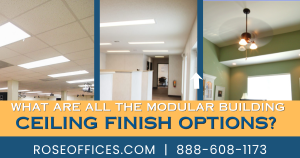
Common modular building ceiling options include suspended T-grid ceilings with acoustic tiles, hardboard or panel ceilings, painted drywall or sheetrock, specialty acoustic ceilings, and moisture-resistant materials for areas such as showers and locker rooms. The right choice depends on the building’s appearance, budget, maintenance requirements, and the amount of access needed above the ceiling. When… Read more
Can You Give a Modular Building a High-End Interior Finish?
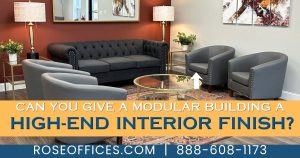
Your modular building doesn’t have to stay exactly how it rolled off the factory floor. There are simple ways to make easy updates without breaking the bank. After 25 years of building and refinishing these spaces, we’ve learned there’s a right way to upgrade them, and a few ways to make more work for yourself…. Read more
The Rose Standard T-Grid Ceiling Details
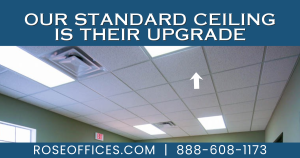
Ceilings aren’t usually the first thing people think about when they picture a modular building, but it’s exactly these kinds of details that separate a building that looks temporary from one that feels permanent. After 25+ years of building out commercial offices, healthcare clinics, and industrial facilities, we’ve learned which choices hold up over time… Read more
How are Ceilings Installed in a Modular Building?
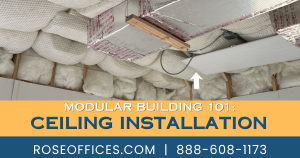
Choosing the right ceiling can help your building look good long after installation day. There are several ceiling options from which you can choose, but the Rose standard ceiling is a 2×2 grid with a shadow reveal edge. This detail is usually considered an upgrade for our competitors, but at Rose, an acoustical tile ceiling… Read more
Can You Raise the Ceiling Height in a Modular Building?
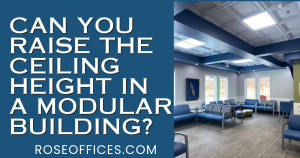
Yes, a modular building can have a higher ceiling, but achieving a high ceiling in modular construction requires careful planning and creative design. High ceilings are unusual in modular construction. A typical ceiling height is 8 feet. Because a modular building has to be transported down the road and under highway bridges, there is a… Read more
Getting What You Want: The Beauty of Modular Office Customization

Tired of looking for a nice modular building but only finding the same boring color schemes and floorplans? Rose can customize your modular office building from the ground up! A customized building provides an opportunity to attract new clients and the best employees, create your own unique office atmosphere, add your corporate color scheme and… Read more
Modular Buildings vs. Stick-Built: The Numbers Don’t Lie

There are many benefits to going with a modular building process that we talk about continuously: a shorter construction time, the “greener” construction process and the quality of the buildings themselves. Another major benefit of the modular building process is cost, which is perhaps the largest factor for those looking to build new space. A… Read more
Down to Earth: Ground Level Entrances in Modular Construction

As we’ve touched on before, one of the many great benefits of using modular construction is the ability to customize your floor plan. However, this customization also extends to the outside of your building. The outside of your building is the first impression your customers or patients have of your business. Using a ground-level entrance… Read more
The 80/20 Hybrid Modular Building Process

We’ve all seen the typical construction site. It sits there for months on end, with progress slowly being made until it gets to the point where you may drive by it and say, “Would they hurry up and finish that thing already!” That’s where the 80/20 building process from Rose Offices not only benefits you,… Read more